

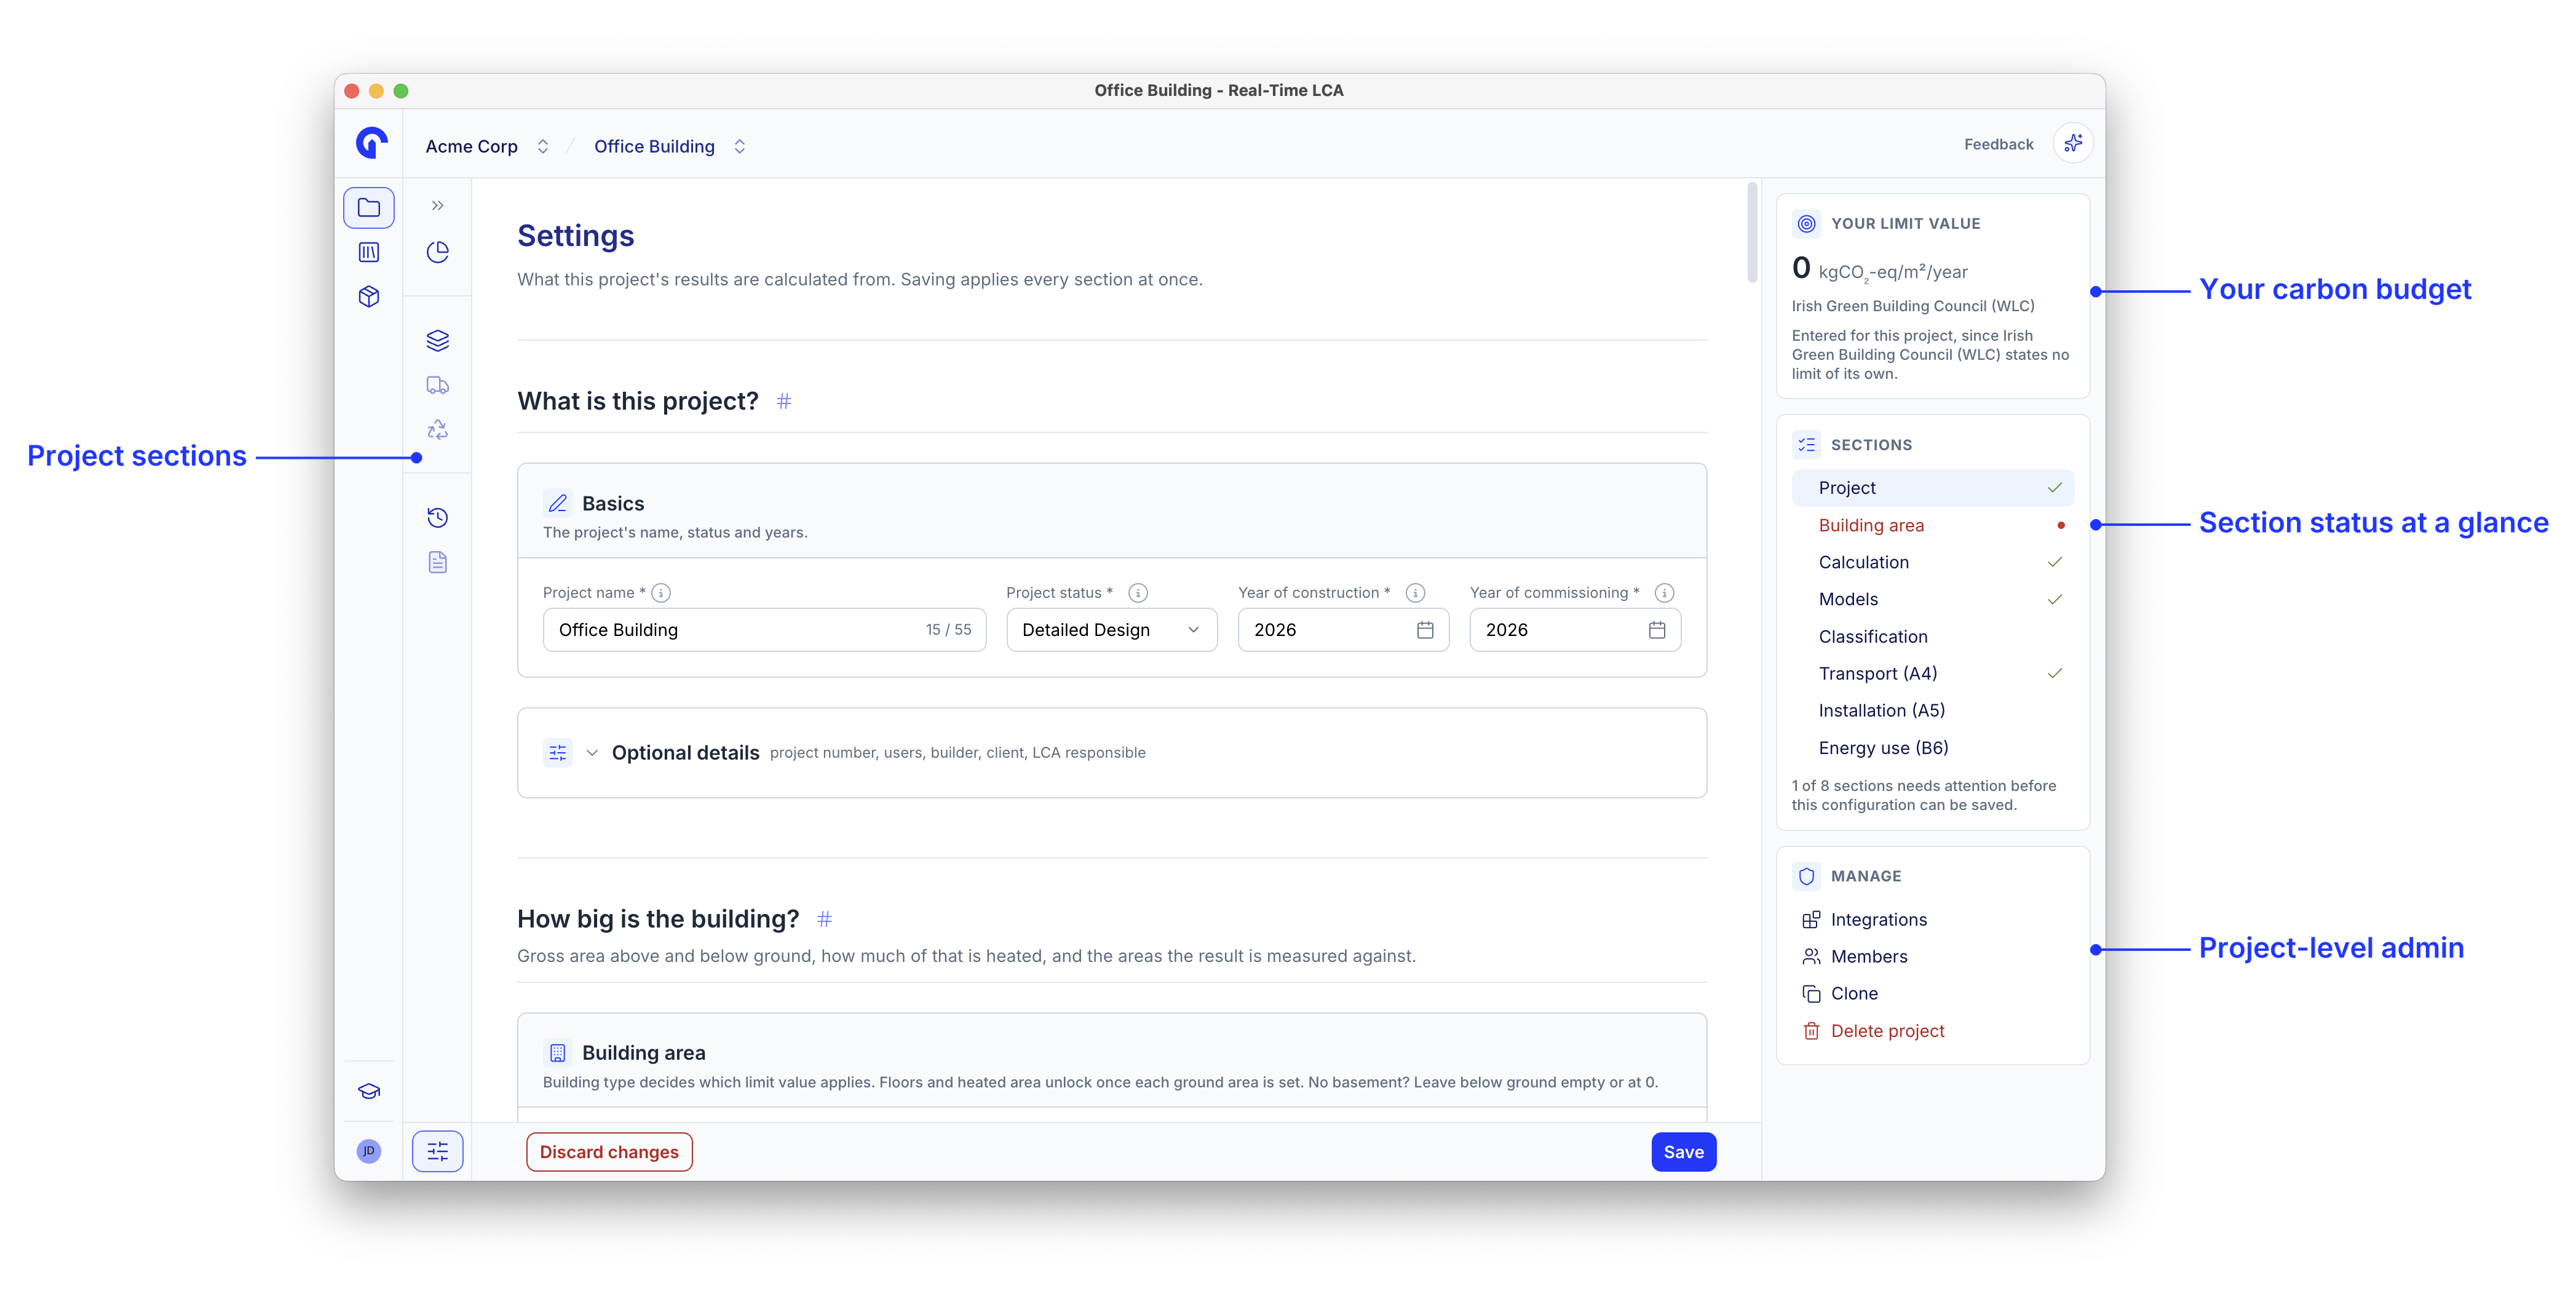
The Settings page
Reading the right-hand column
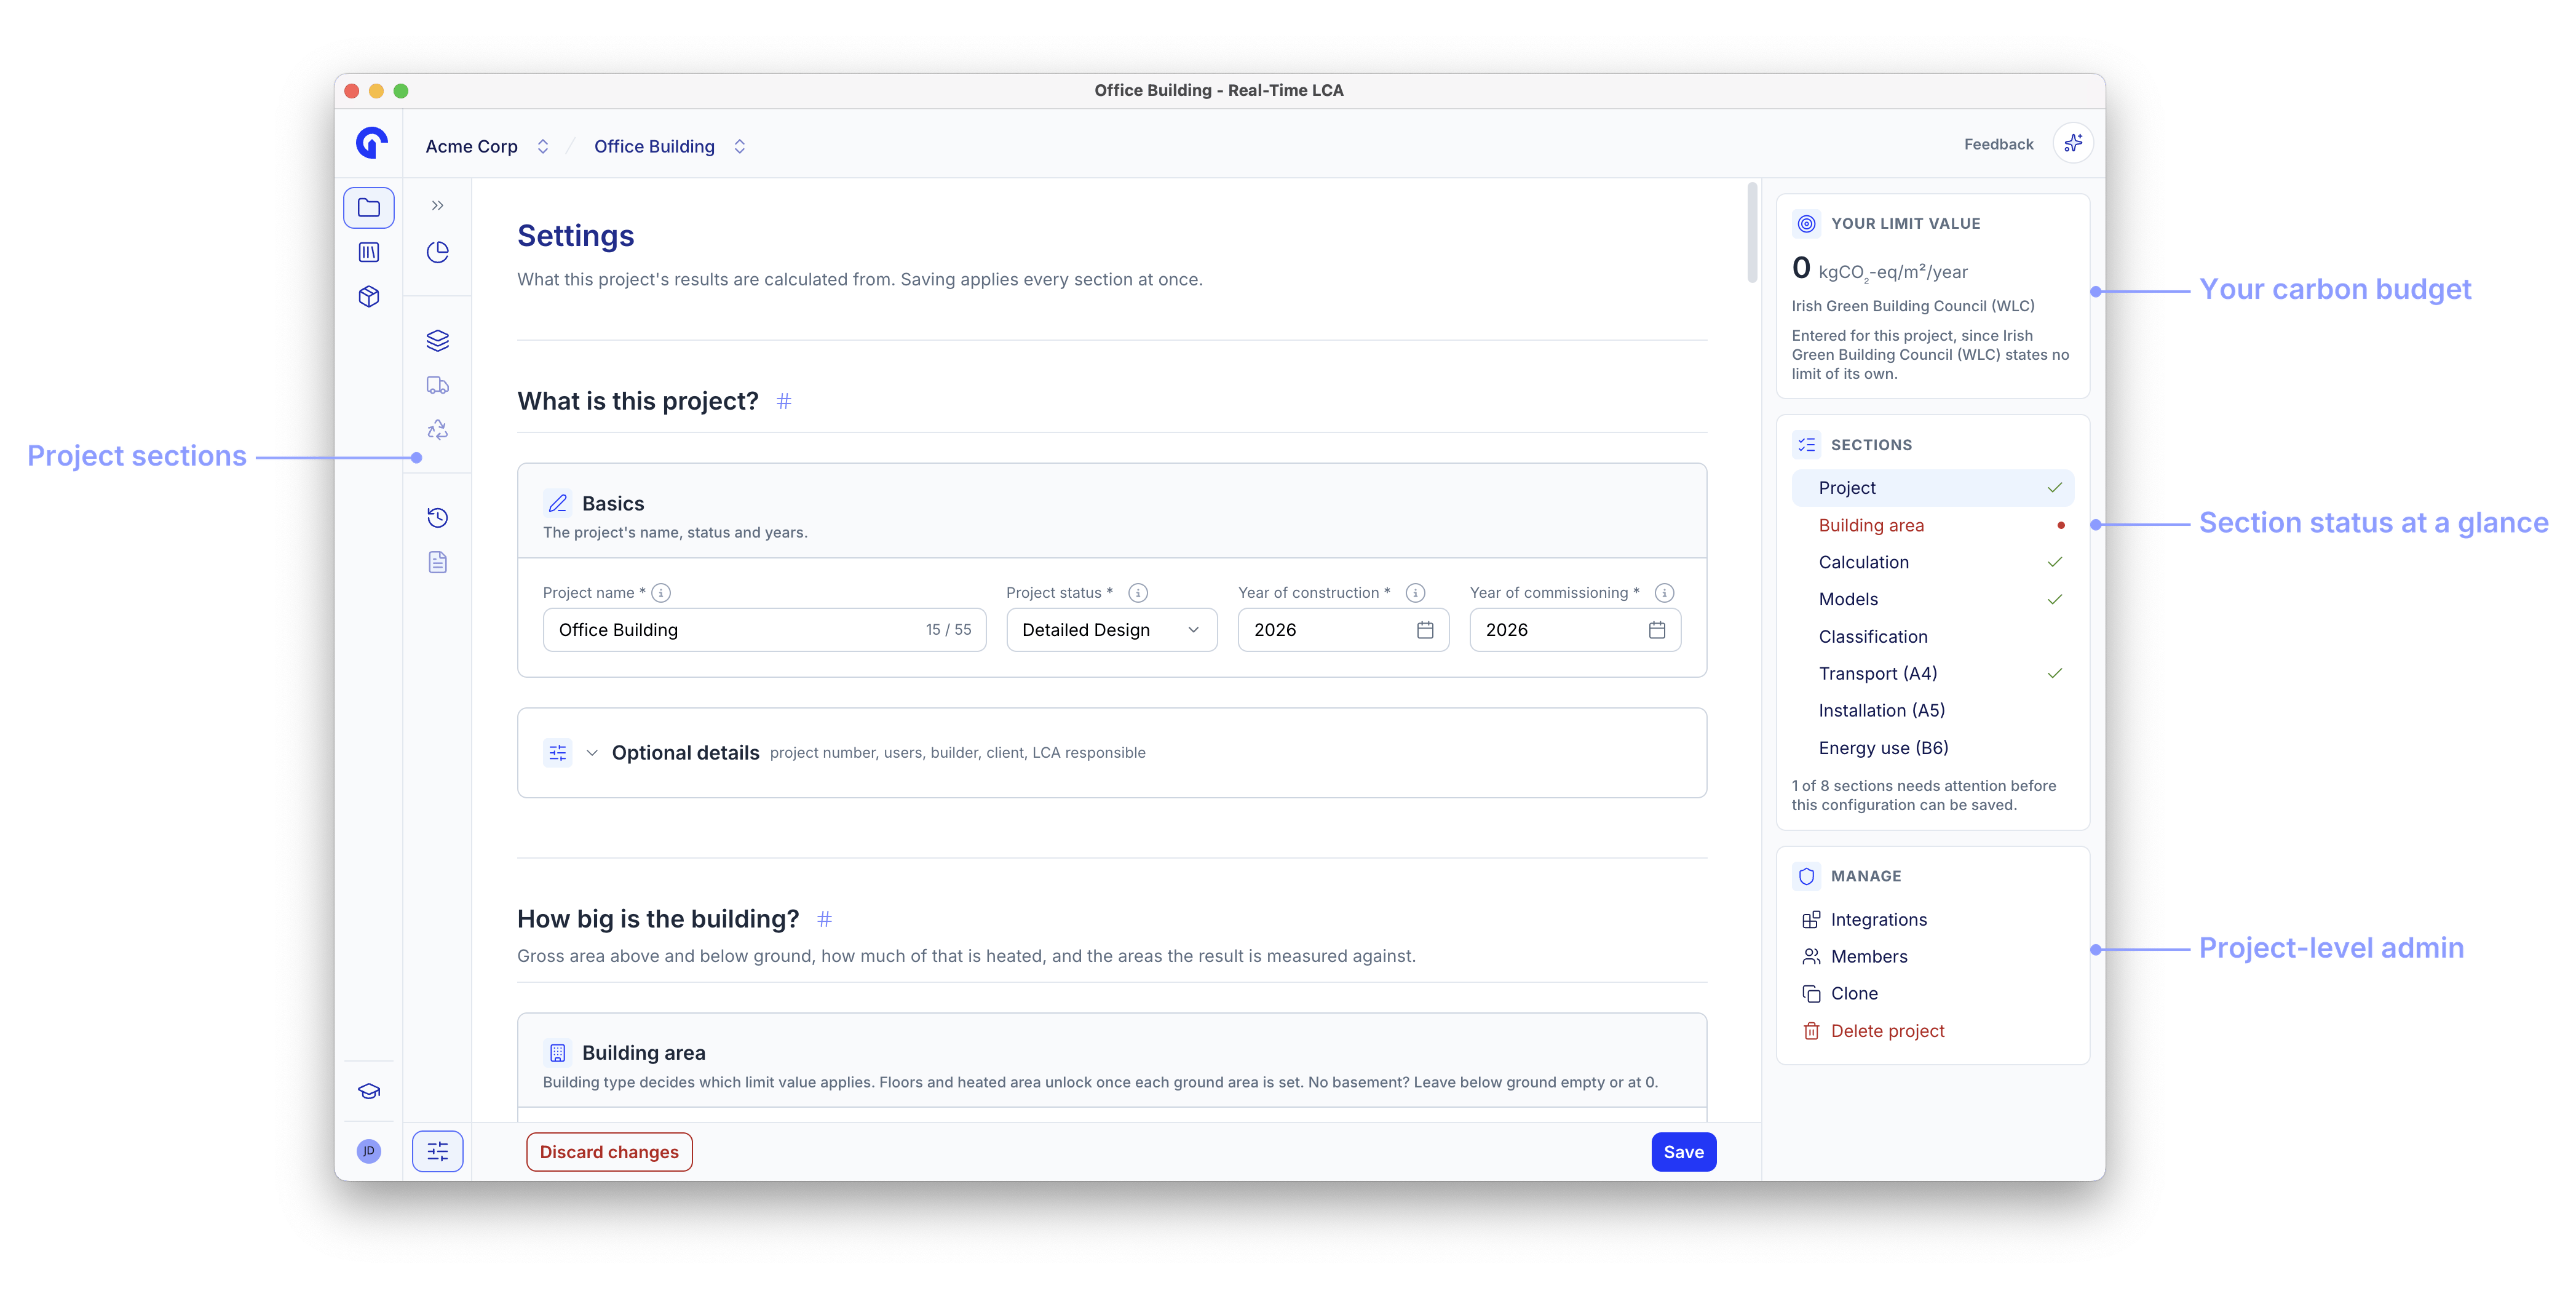
Your limit value shows the budget the project is judged against, in kgCO₂-eq/m²/year, and where it came from. When the scheme states no limit of its own, the value is the one entered for this project. Sections is both a table of contents and a status list:
Under the list you get a plain-language count — All 6 required sections complete, 2 sections are still empty, 1 of 8 sections needs attention before this configuration can be saved.
Manage holds the project-level actions: Integrations, Members, Clone, and Delete project.
Project
Name, status, and the construction and commissioning years. Optional details collapses the rest — project number, users, builder, client, and LCA responsible.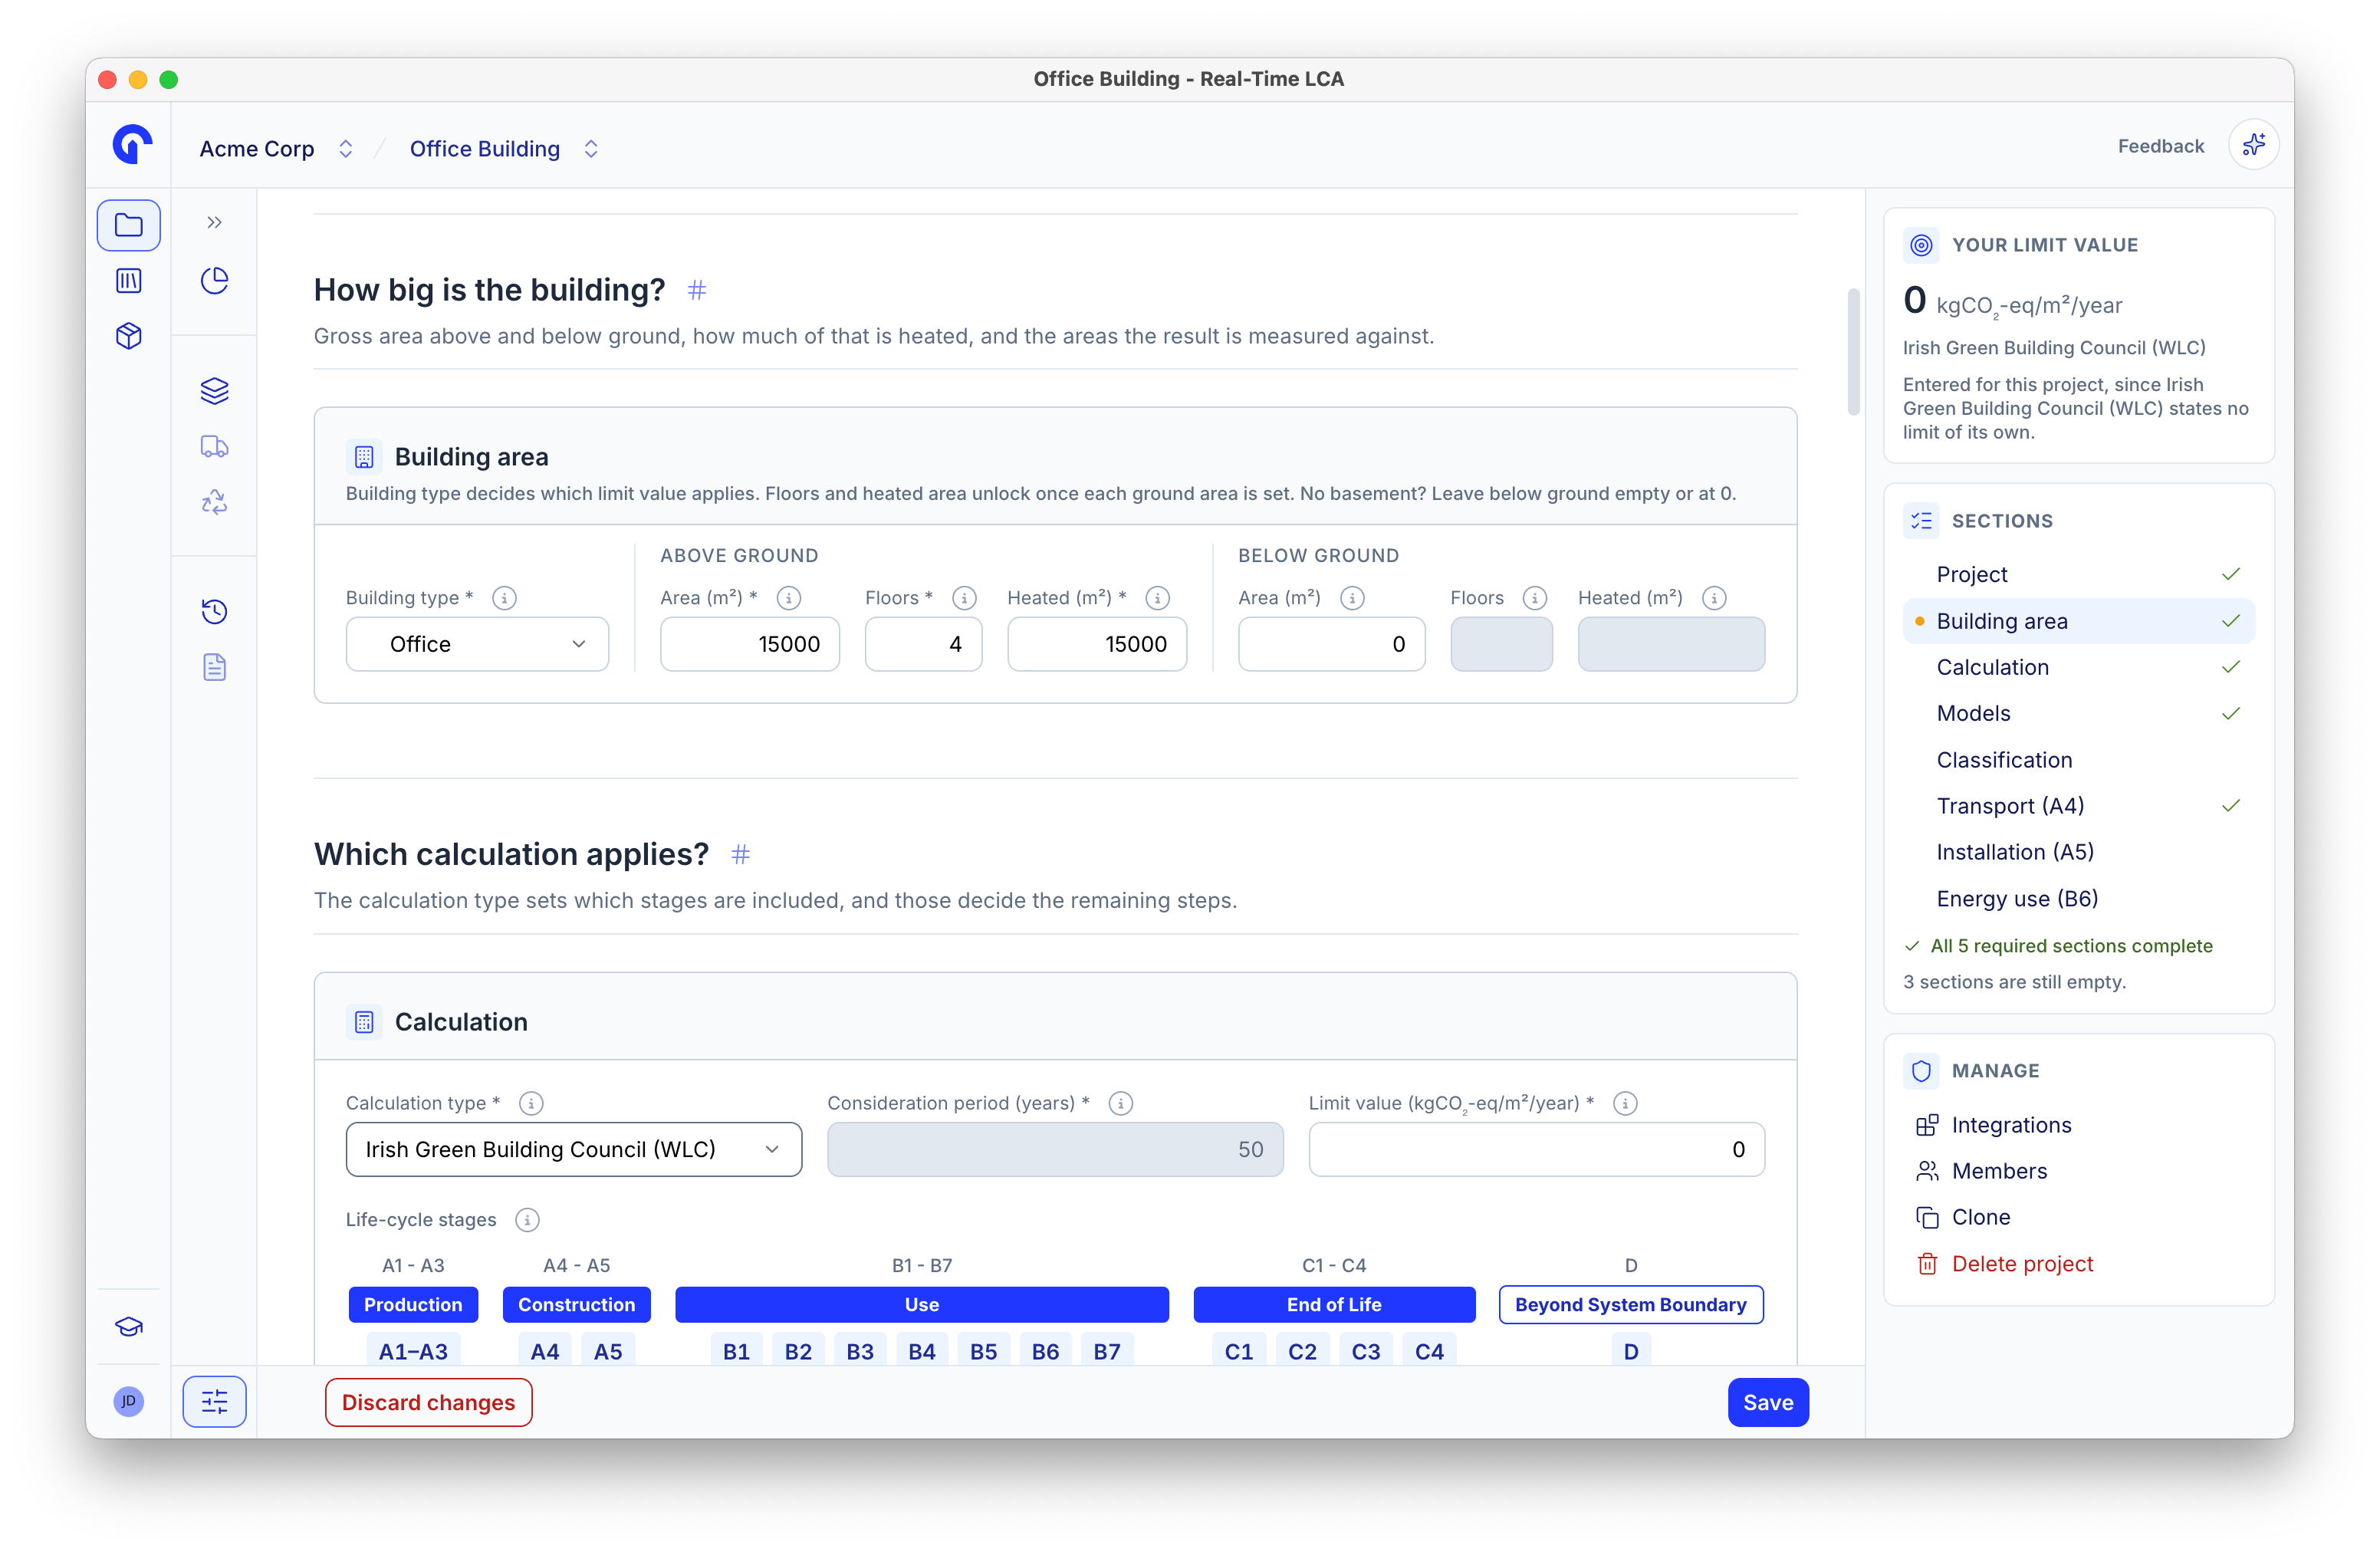
Building area
Building area
Gross area above and below ground, how much of that is heated, and the areas the result is measured against. Building type decides which limit value applies. Floors and heated area unlock once each ground area is set. No basement? Leave below ground empty or at 0.Calculation
The calculation type sets which stages are included, and those decide the remaining steps.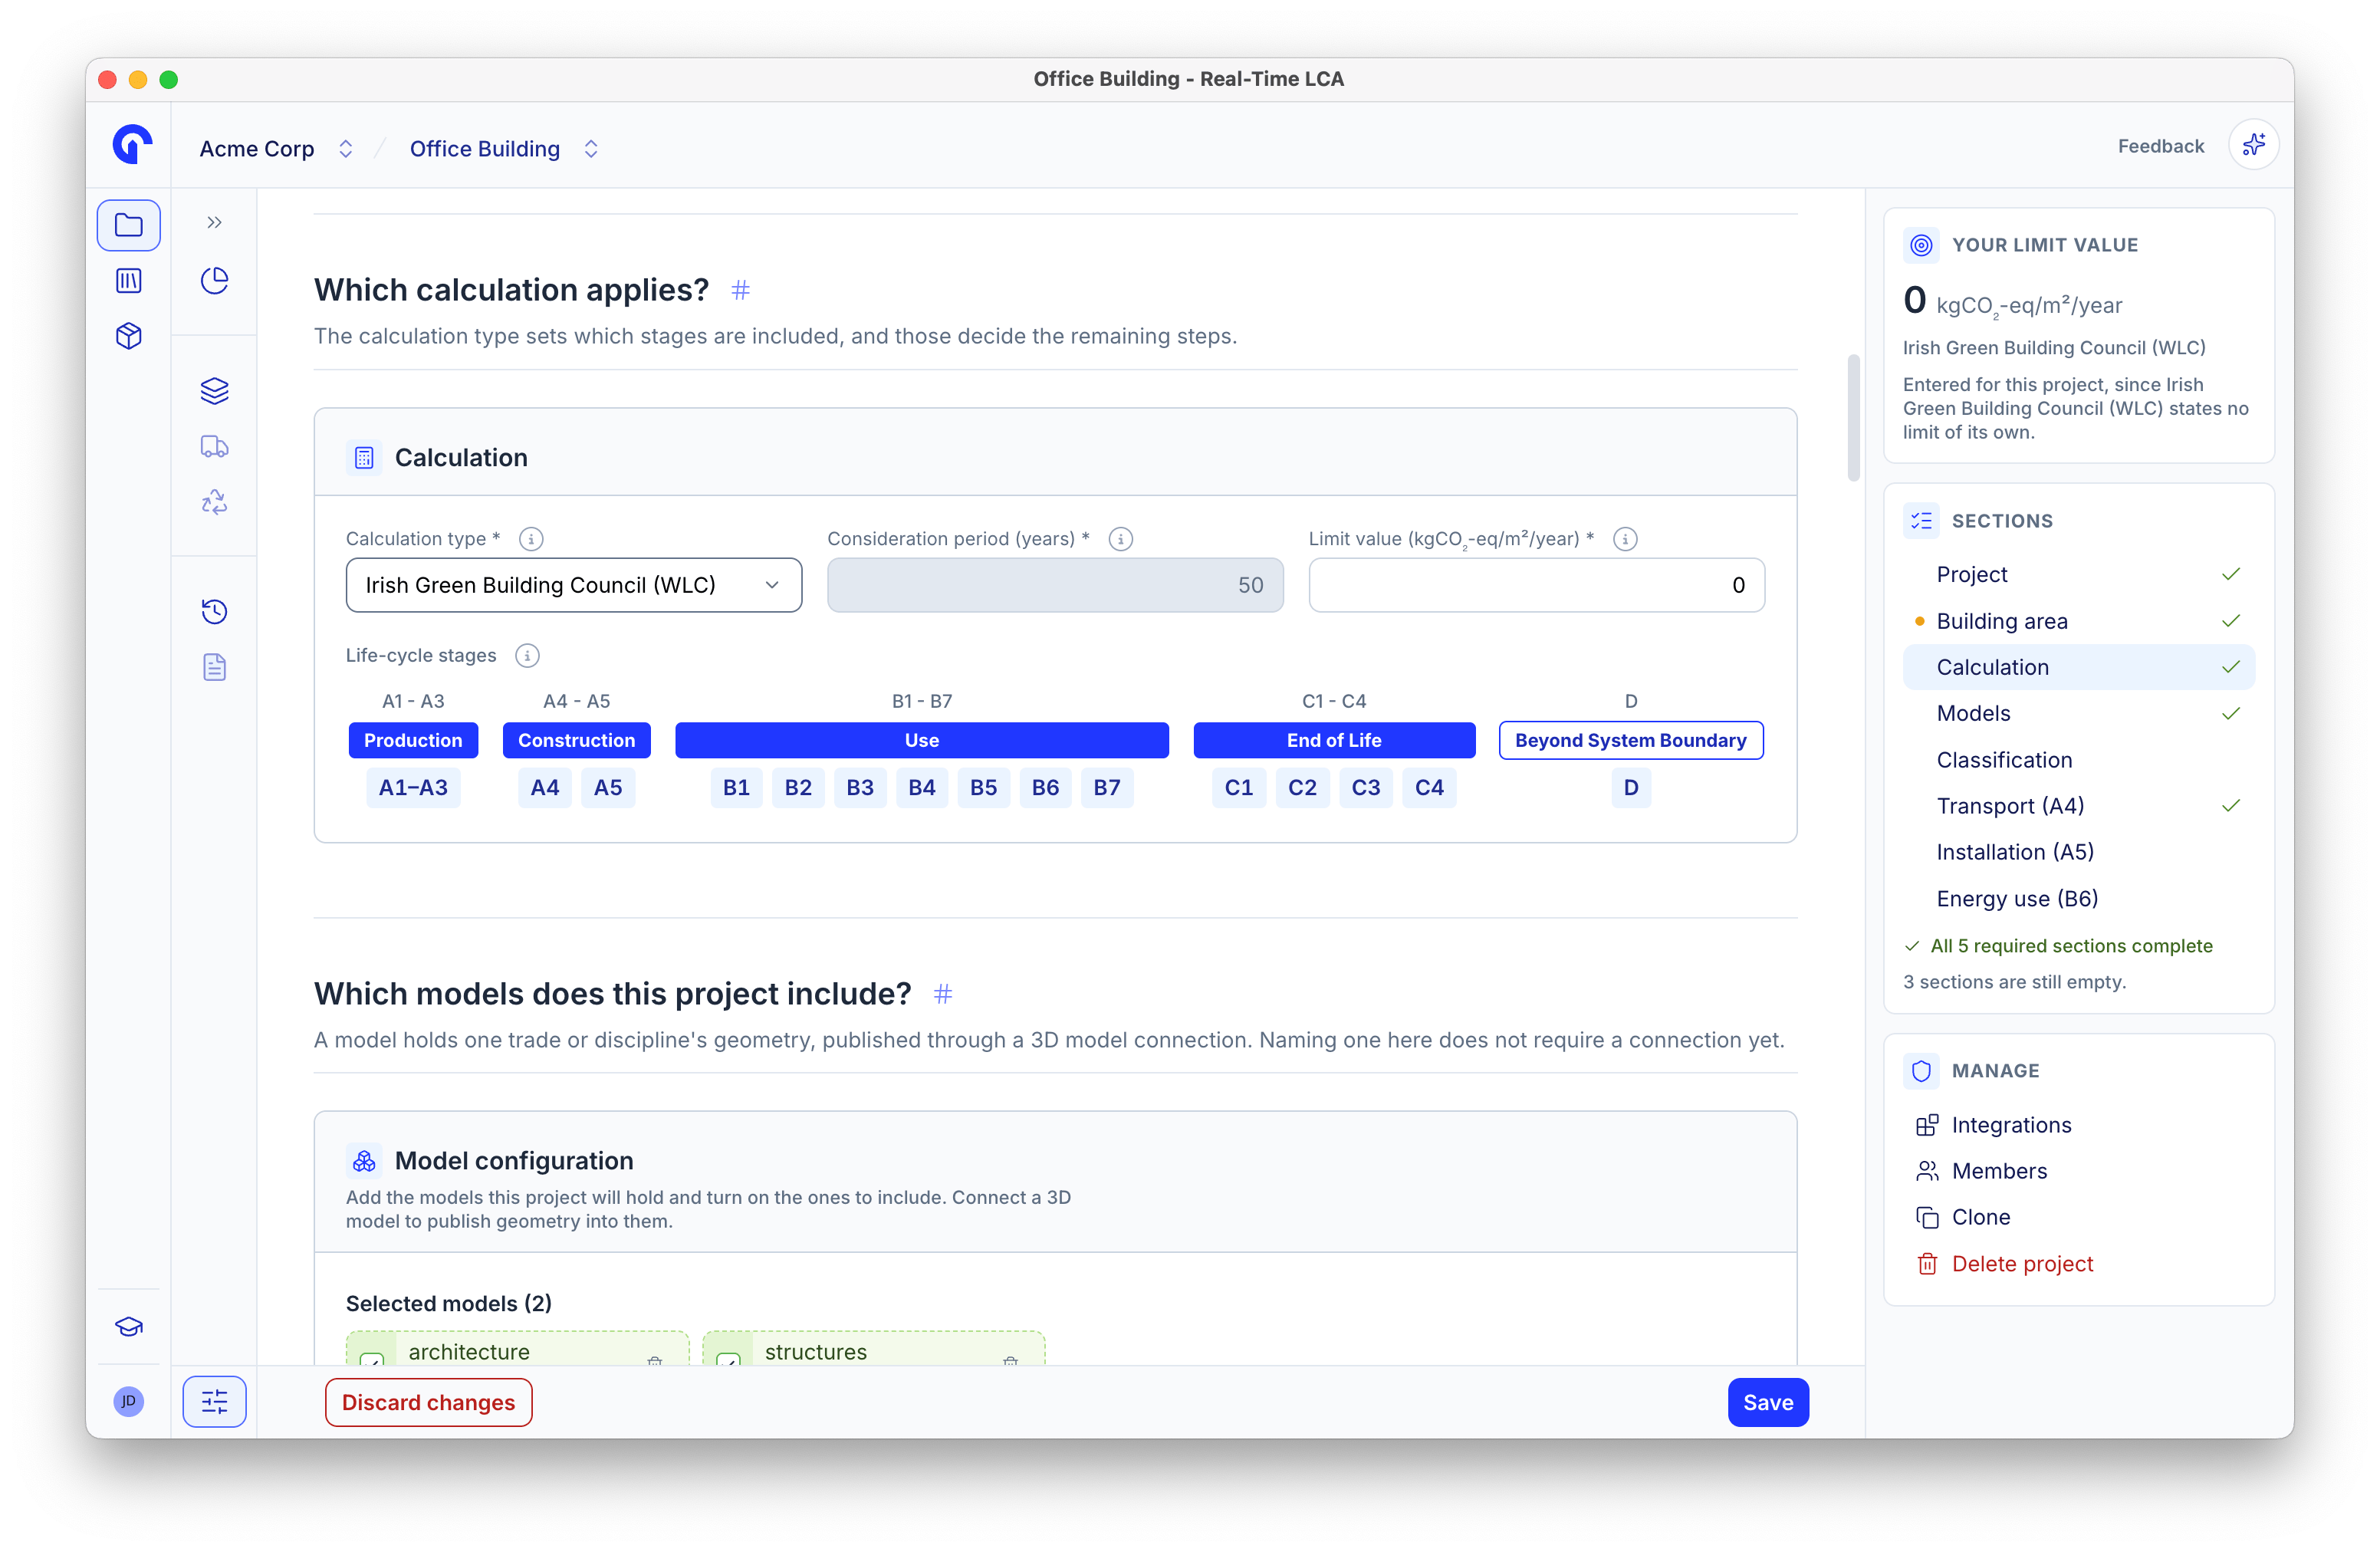
Calculation and life-cycle stages
- Consideration period comes from the calculation type and is read-only.
- Limit value is what the dashboard measures against.
- The life-cycle stages bar shows what the scheme covers — Production (A1–A3), Construction (A4–A5), Use (B1–B7), End of Life (C1–C4), and Beyond System Boundary (D).
Models
A model holds one trade or discipline’s geometry, published through a 3D model connection. Naming one here does not require a connection yet.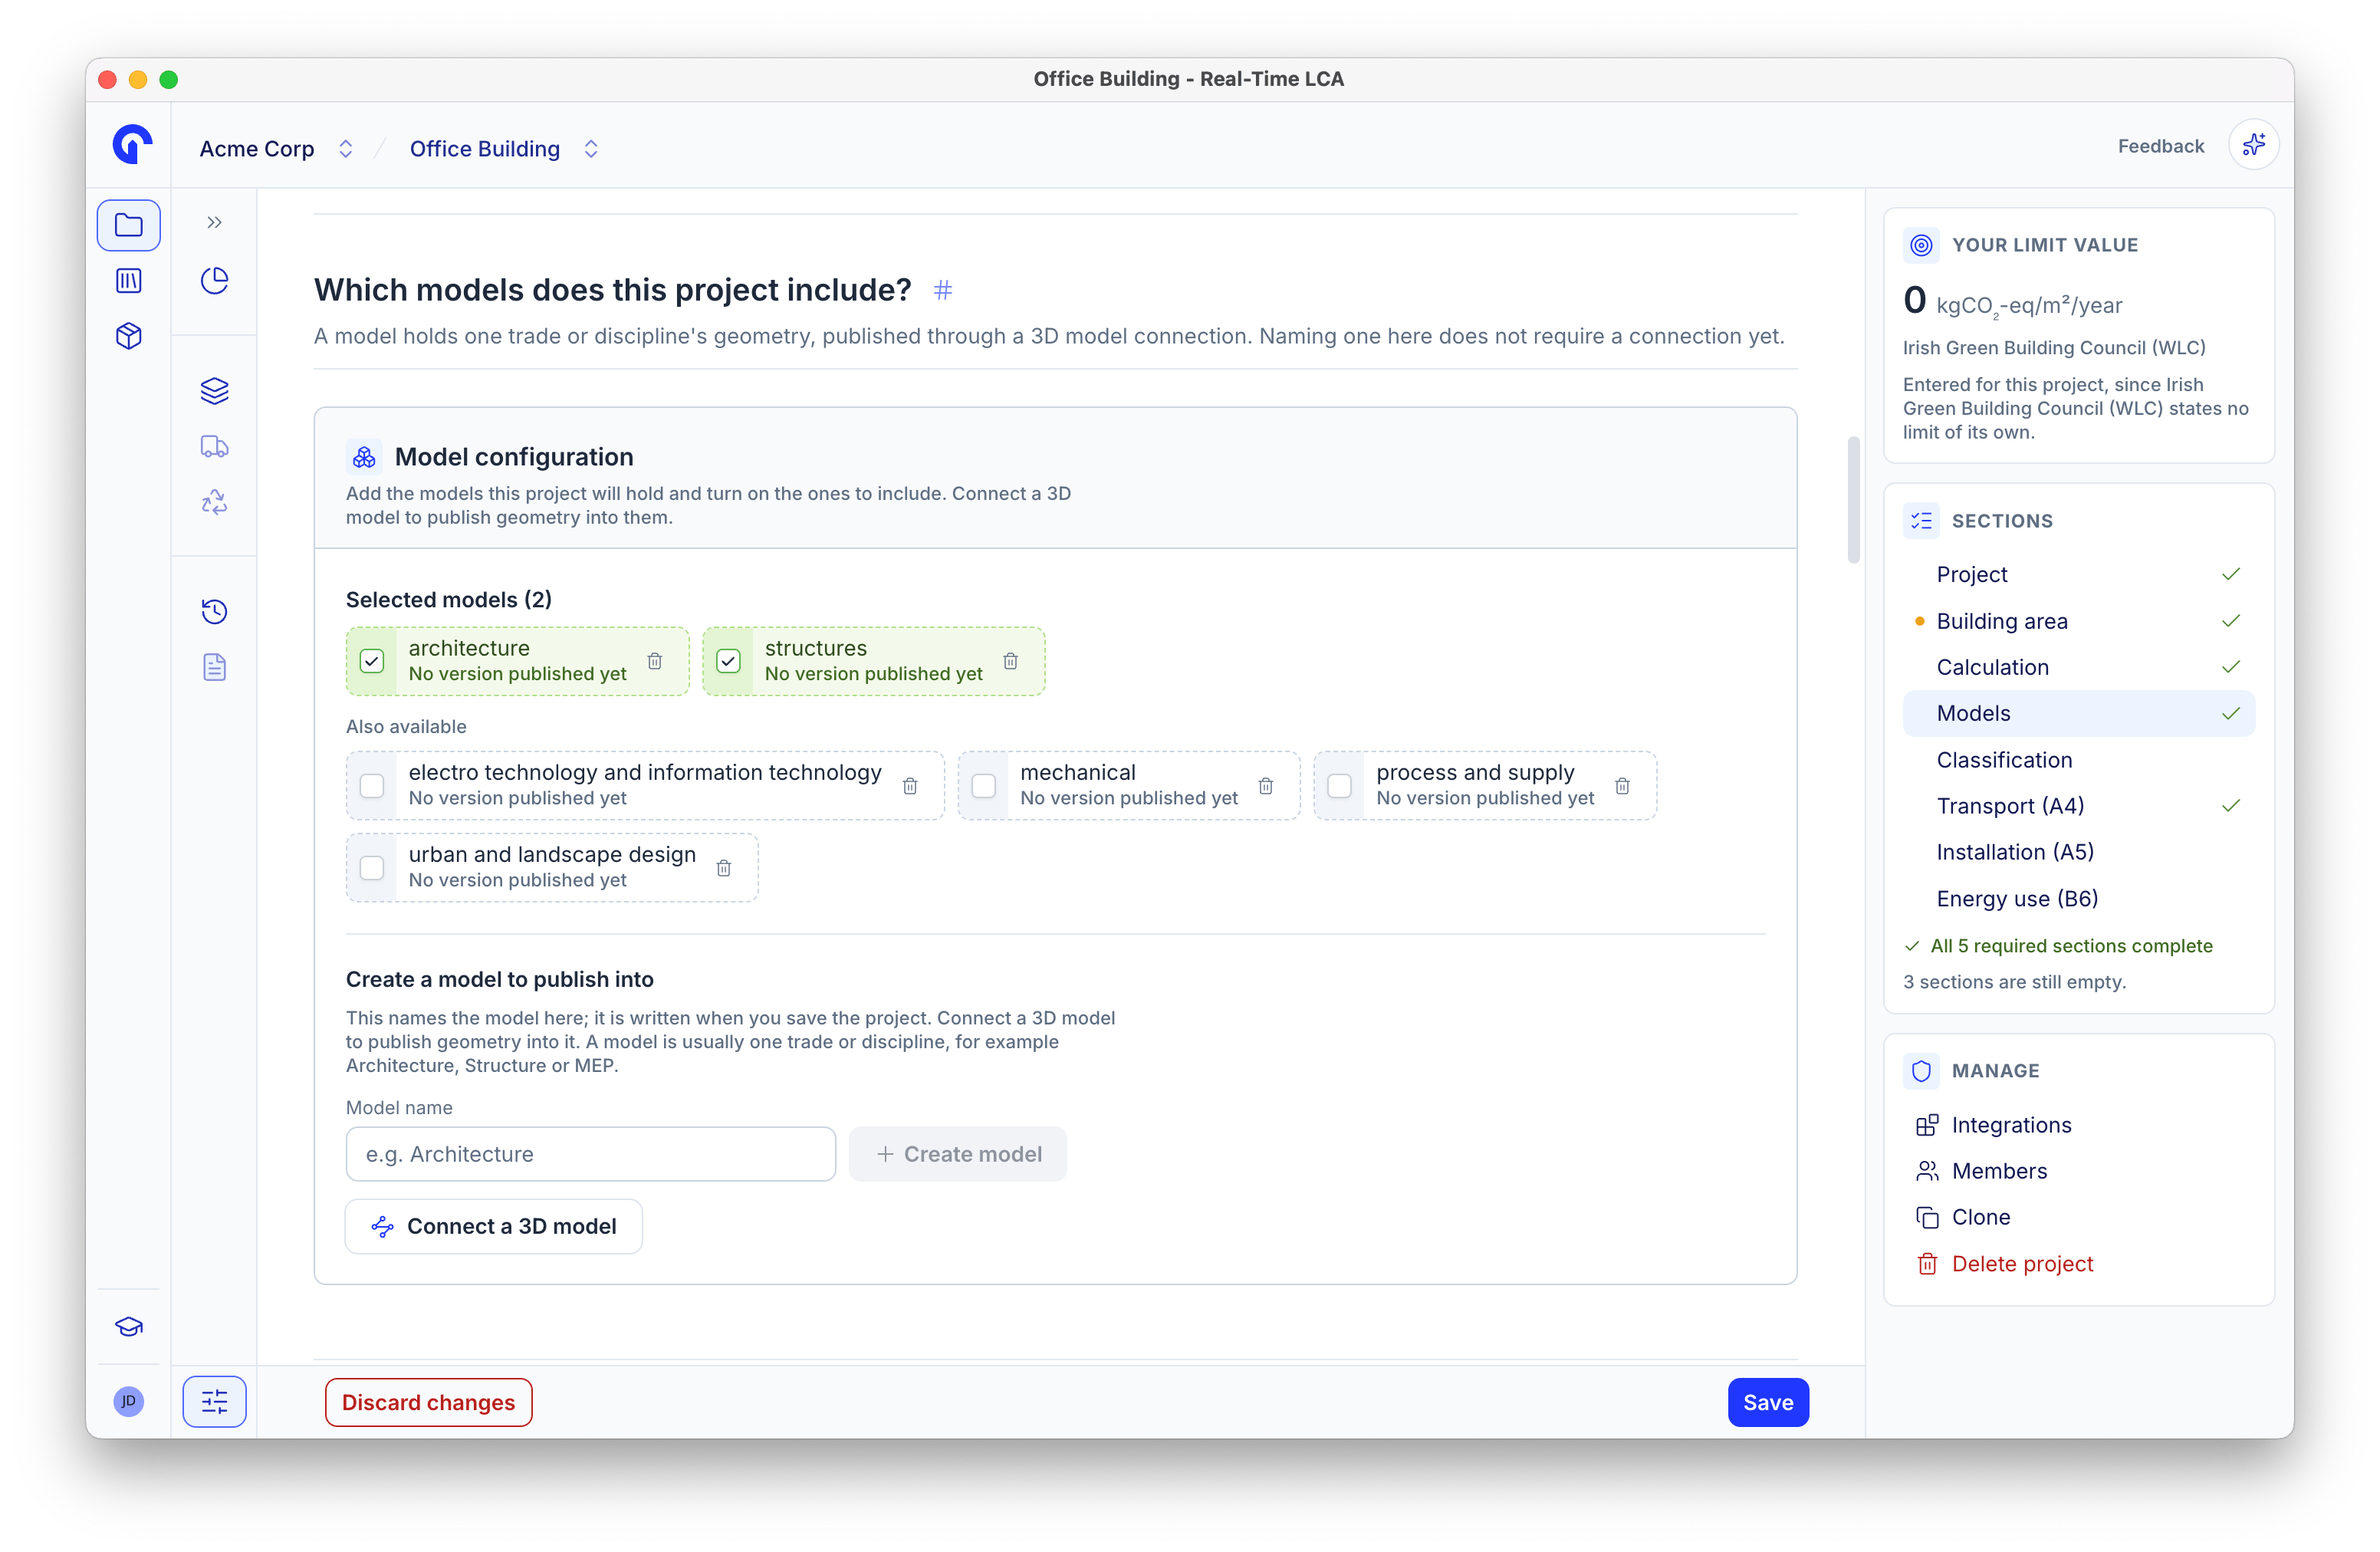
Model configuration
Classification
The classification code on each element is what groups the results. Say which system the model follows and which parameter holds the code.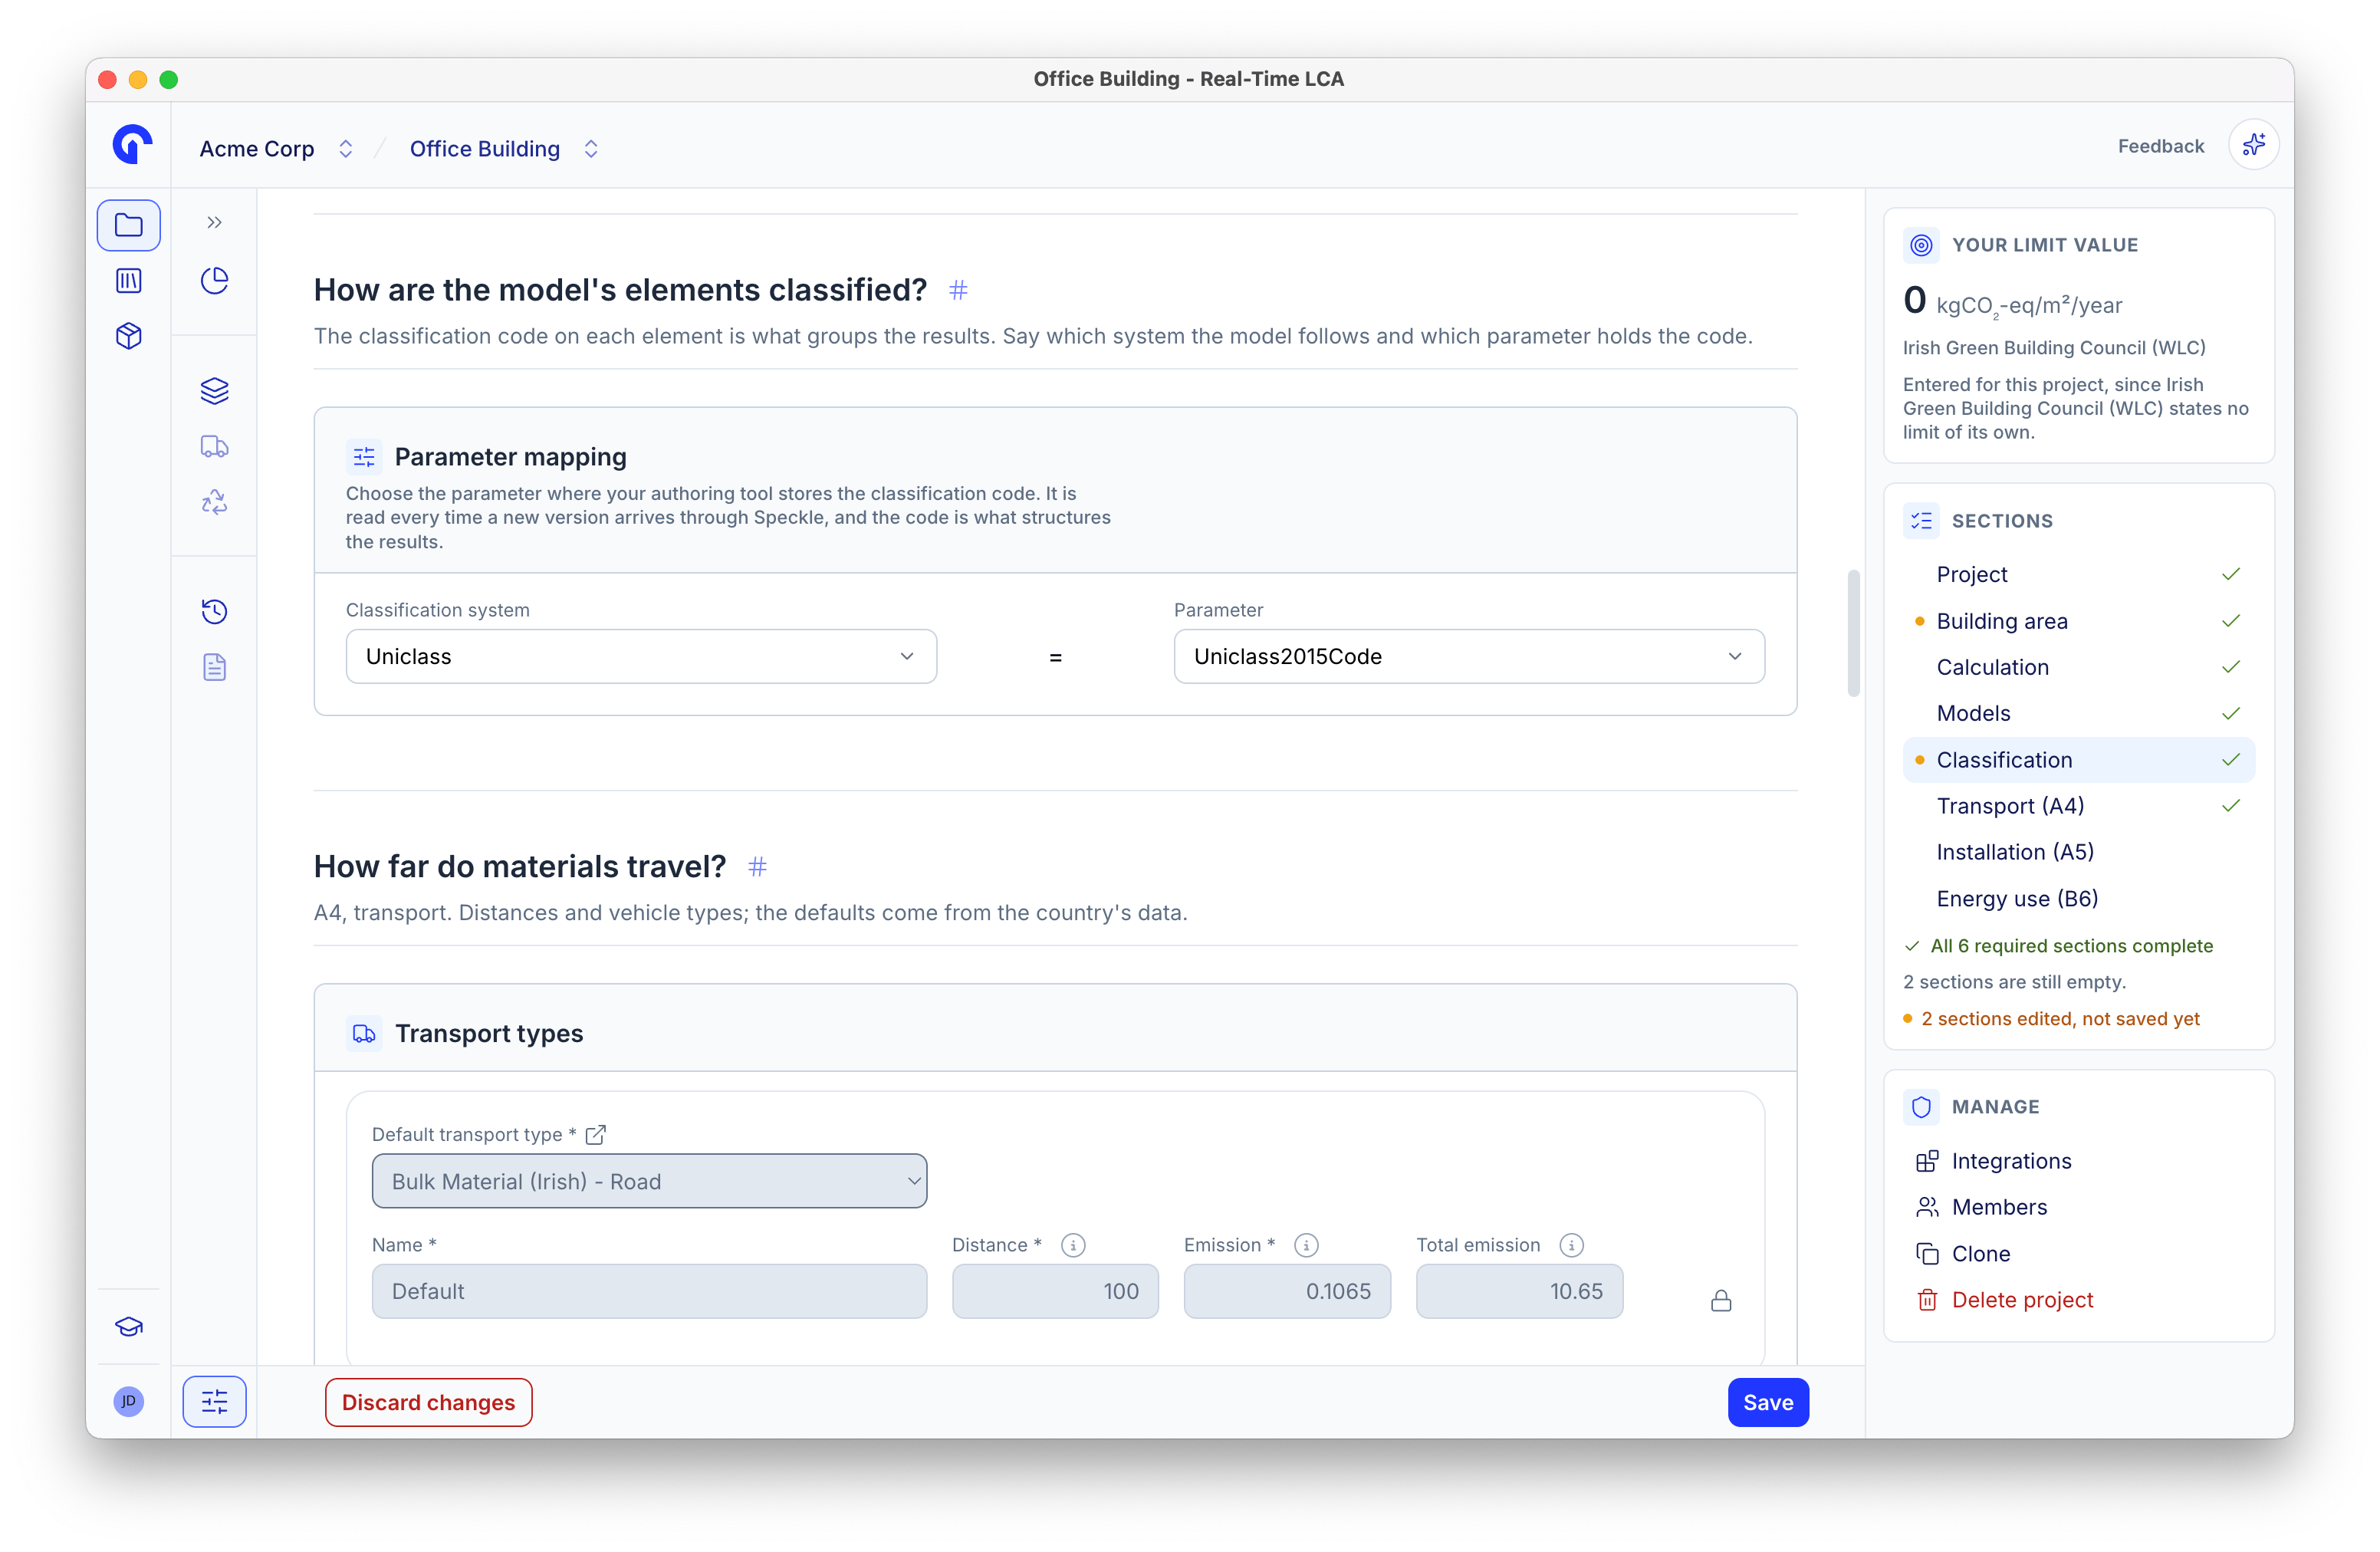
Parameter mapping
Transport (A4)
Distances and vehicle types for getting materials to site. The defaults come from the country’s data.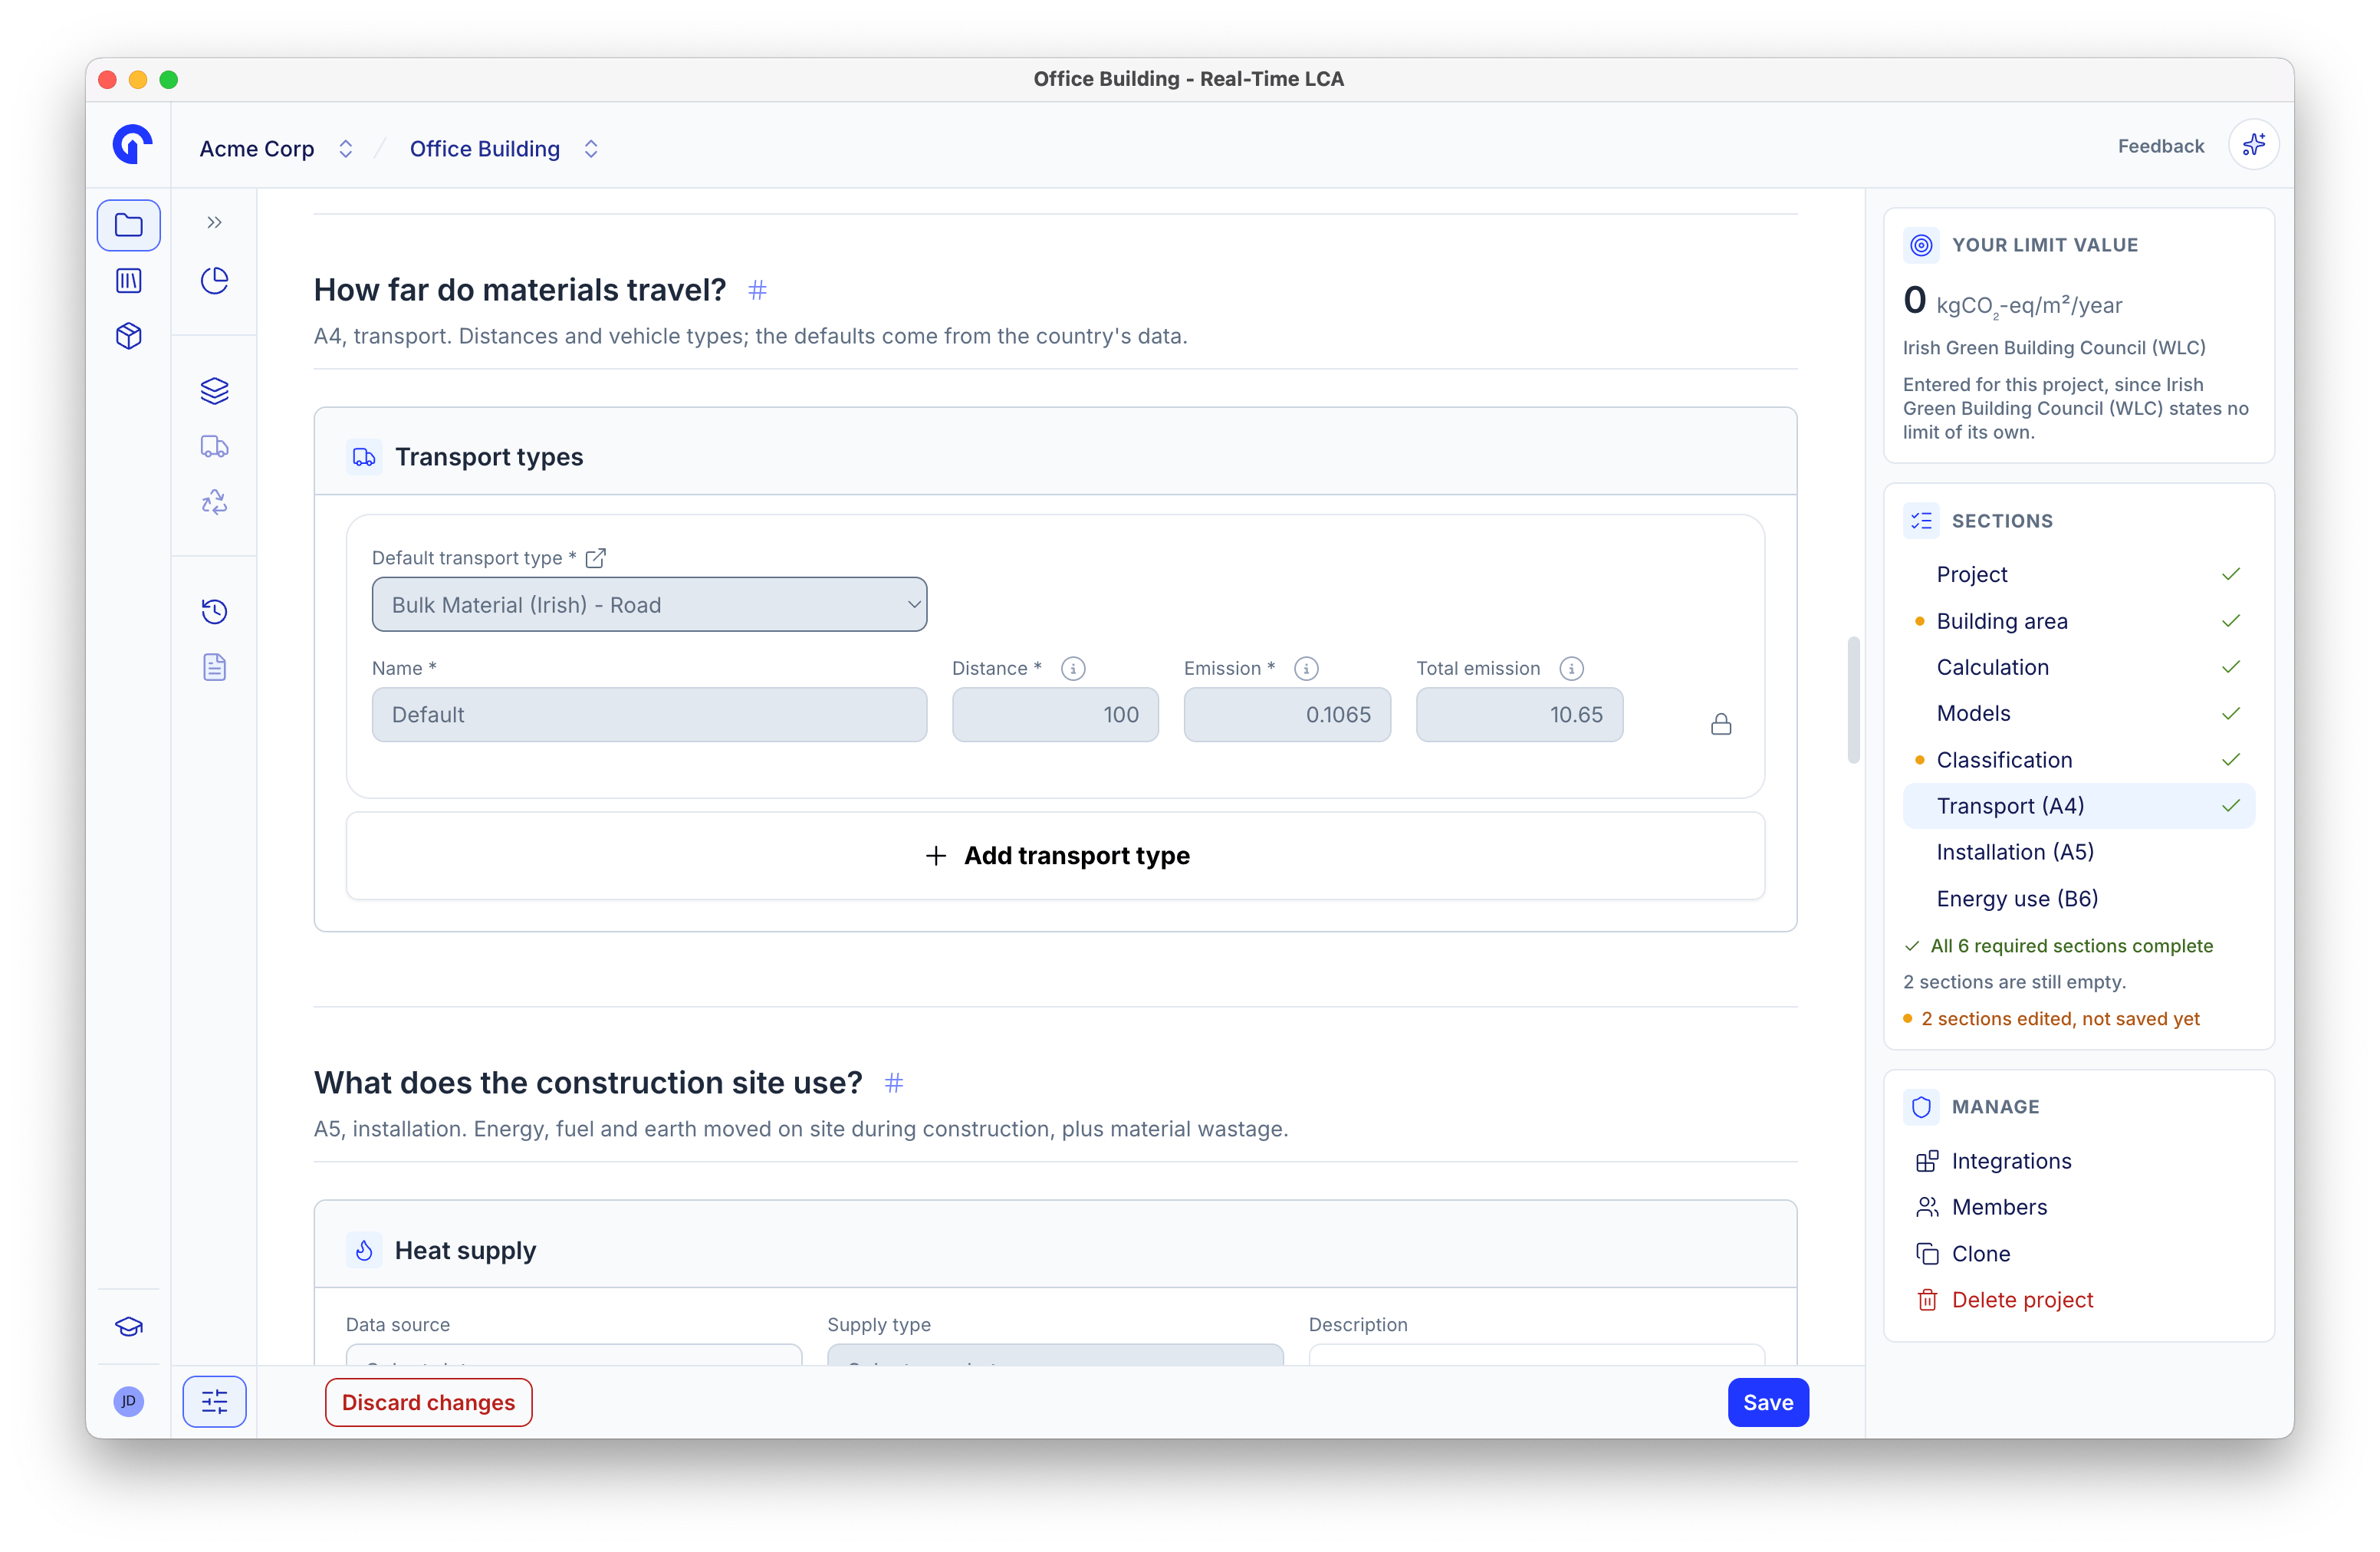
Transport types
Installation (A5)
Energy, fuel, and earth moved on site during construction, plus material wastage. Heat supply, electricity supply, and machinery fuel each take a data source, a supply type, and a consumption figure — pick the data source first, it unlocks the rest.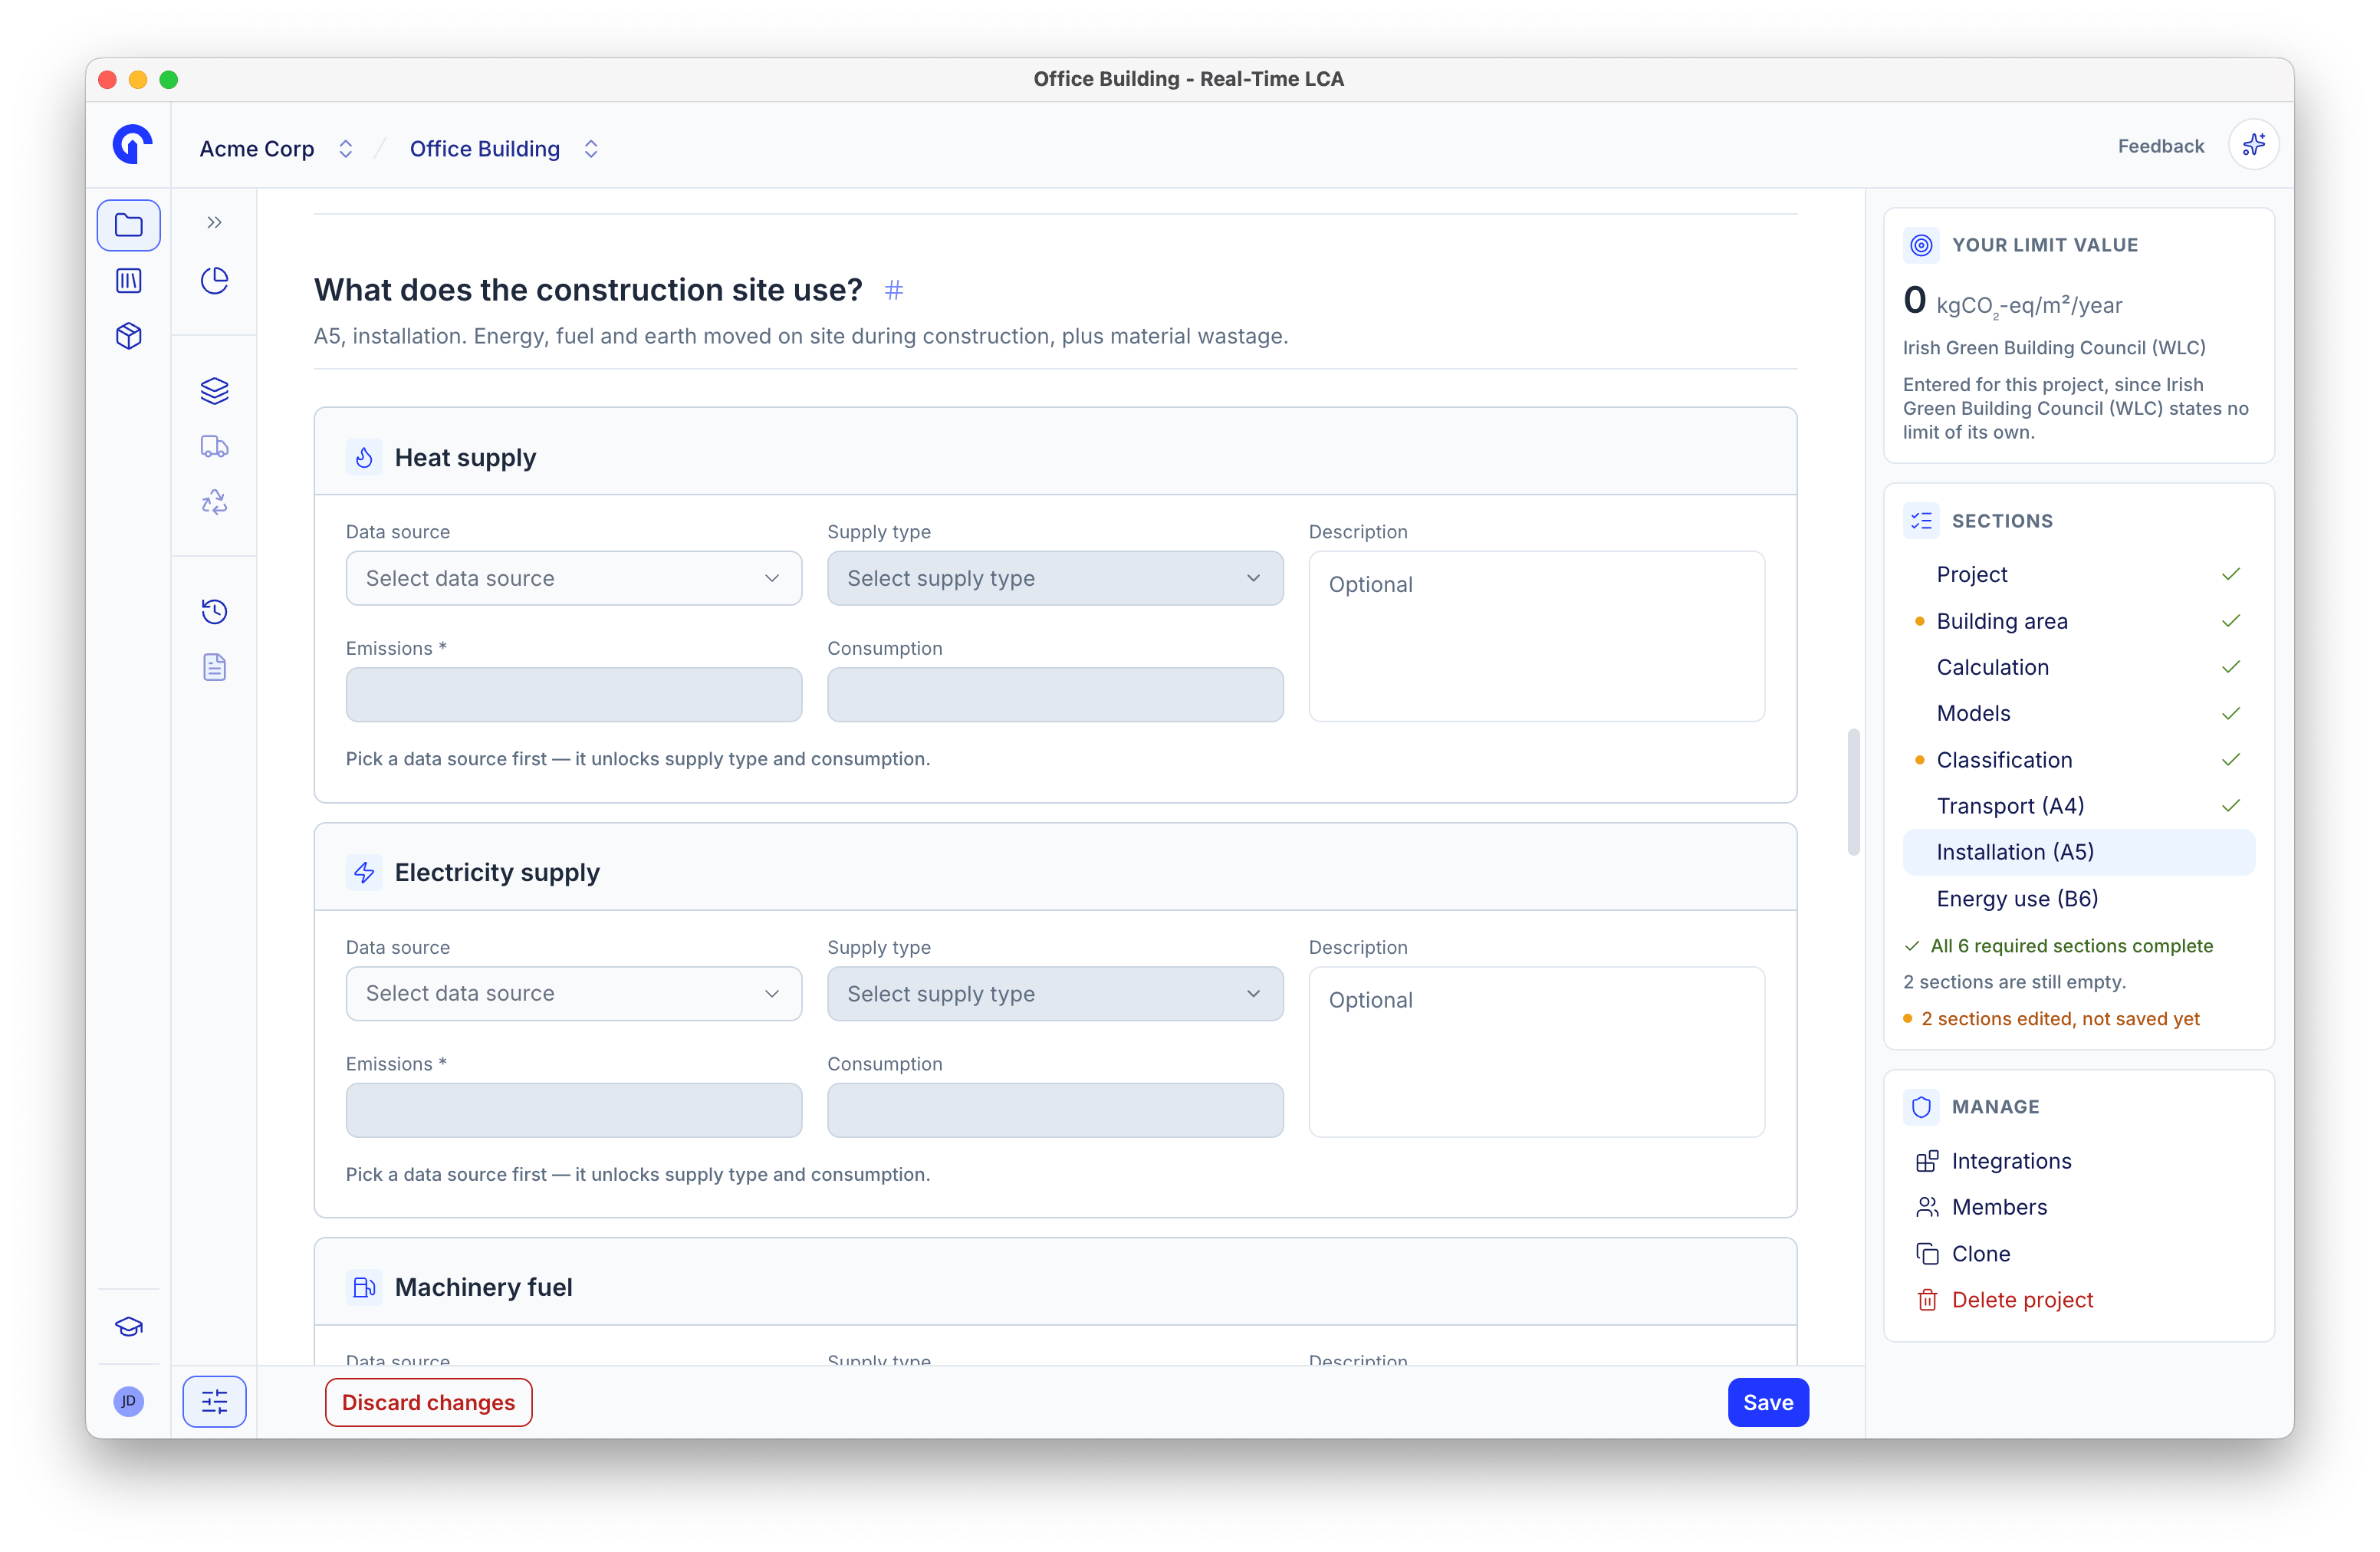
Installation (A5)
Energy use (B6)
Operational energy. The figures come from the building’s energy frame calculation.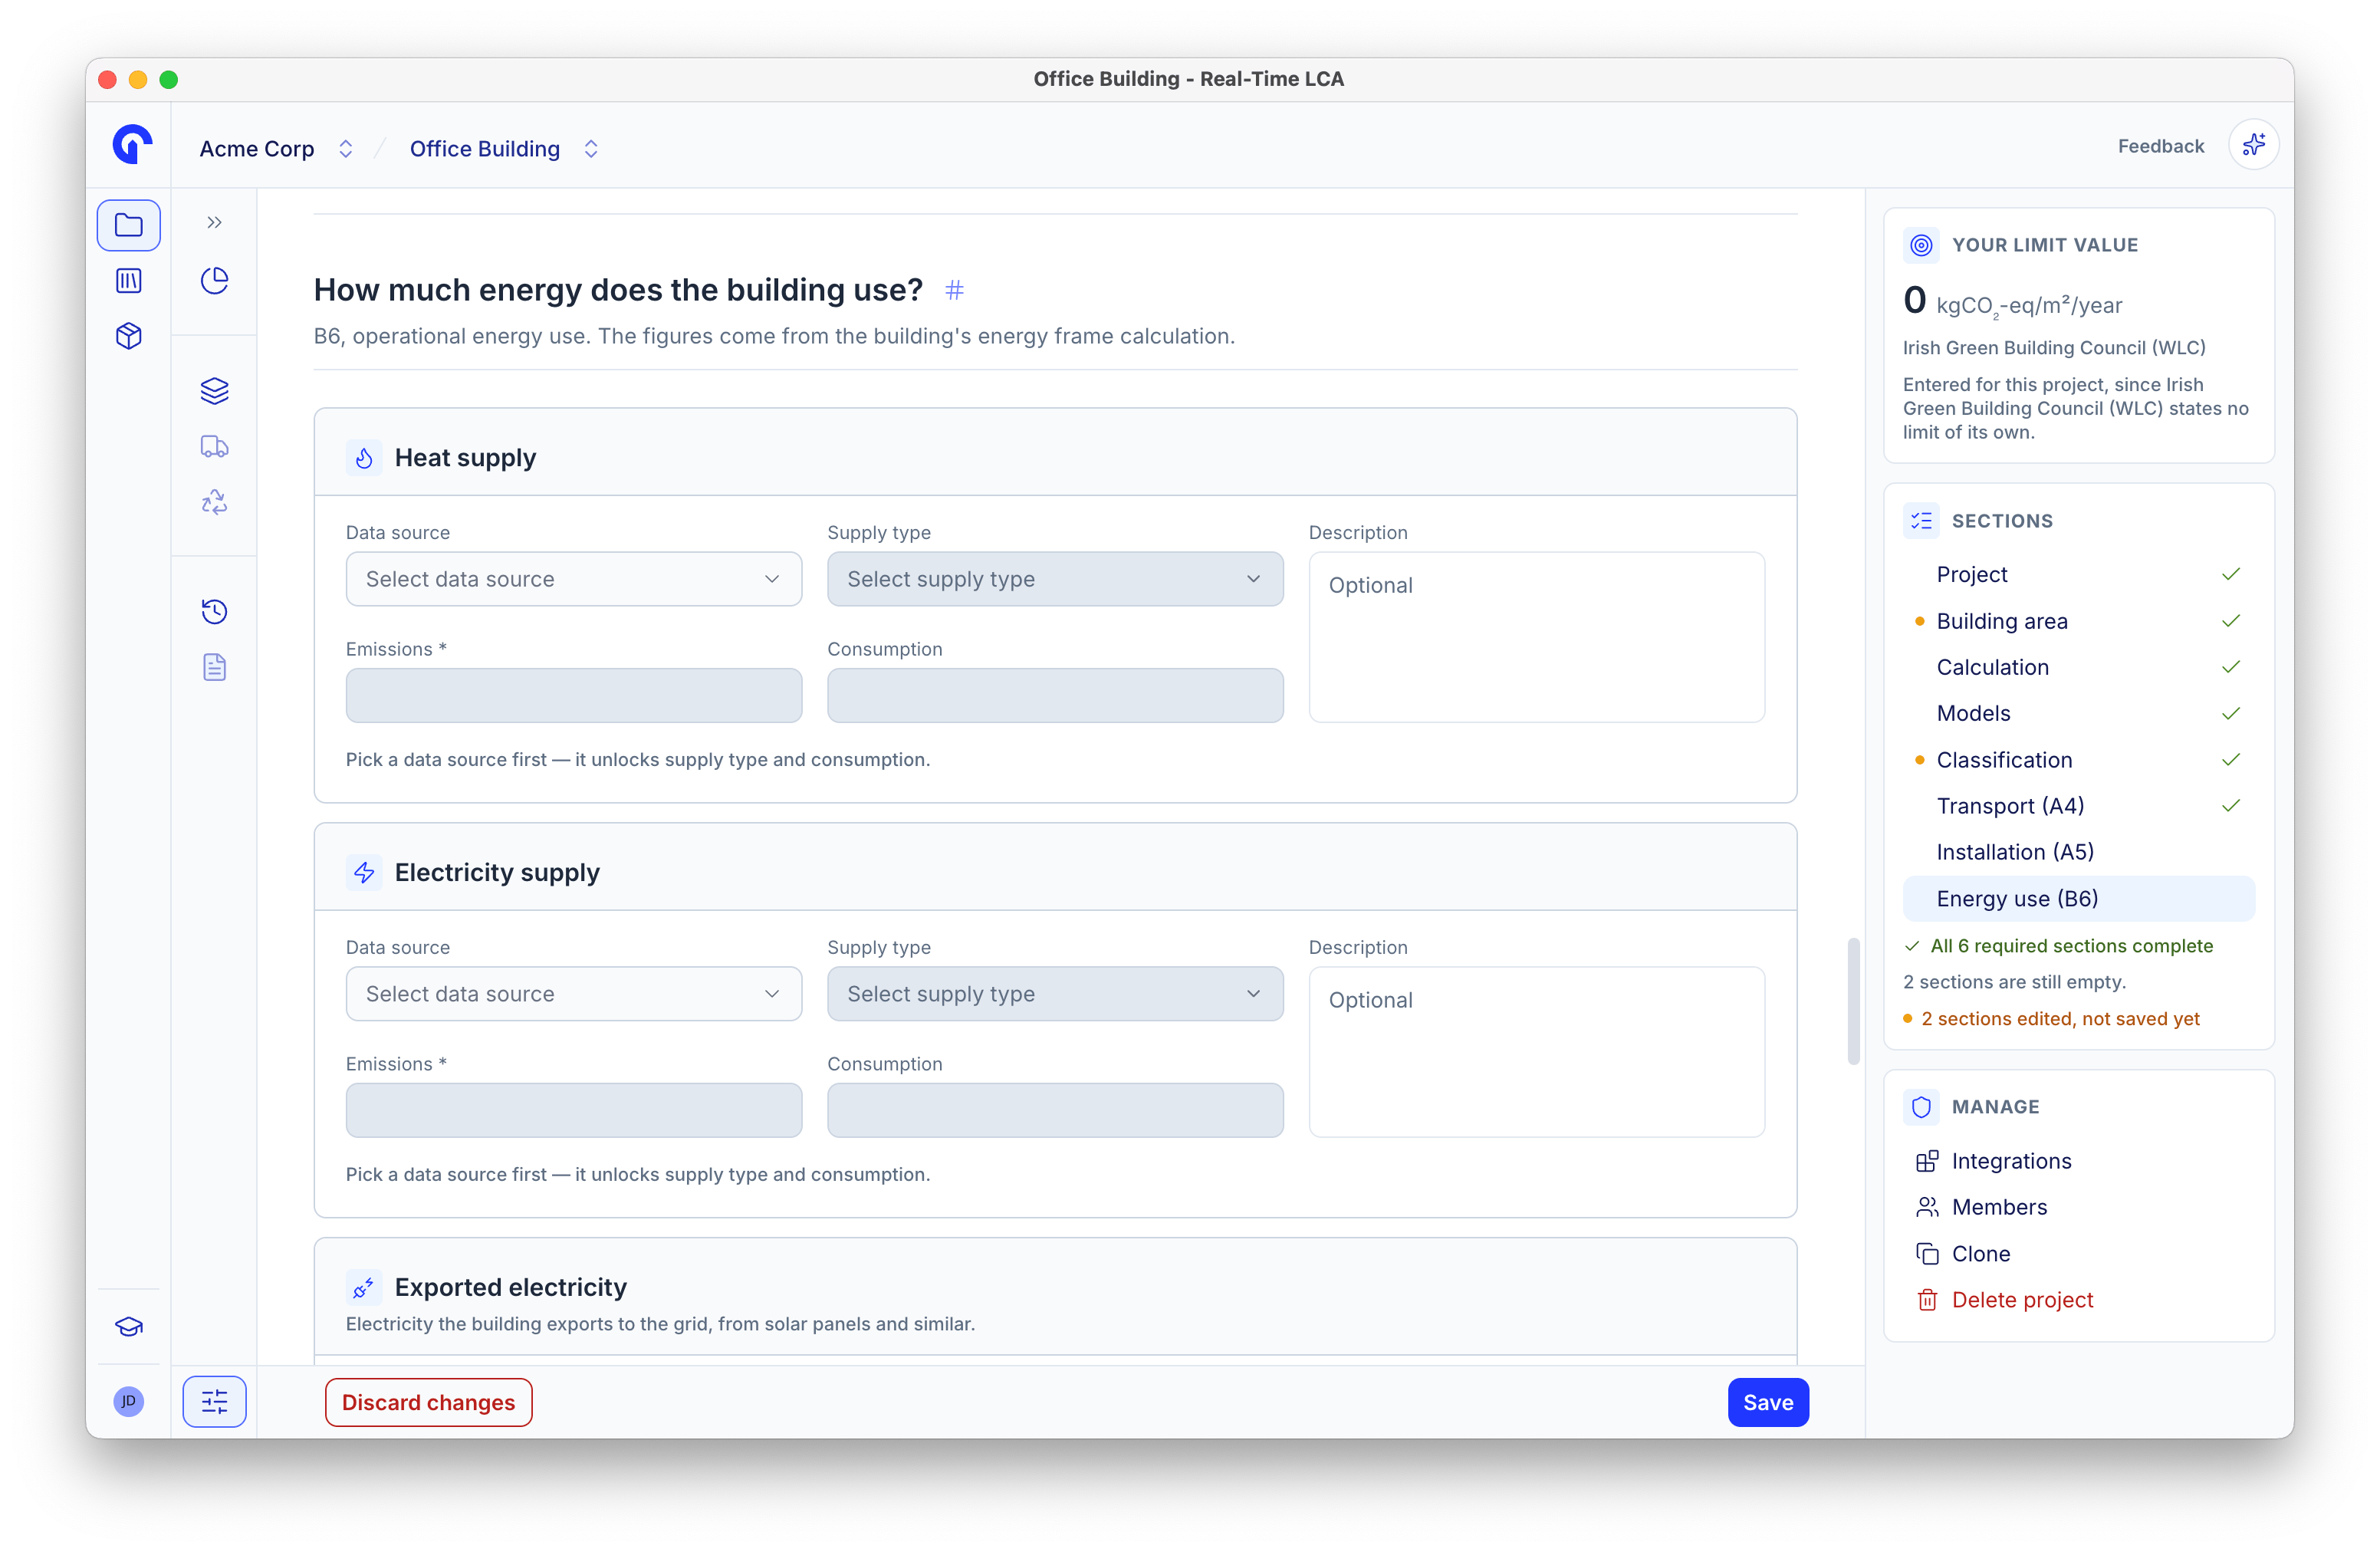
Energy use (B6)
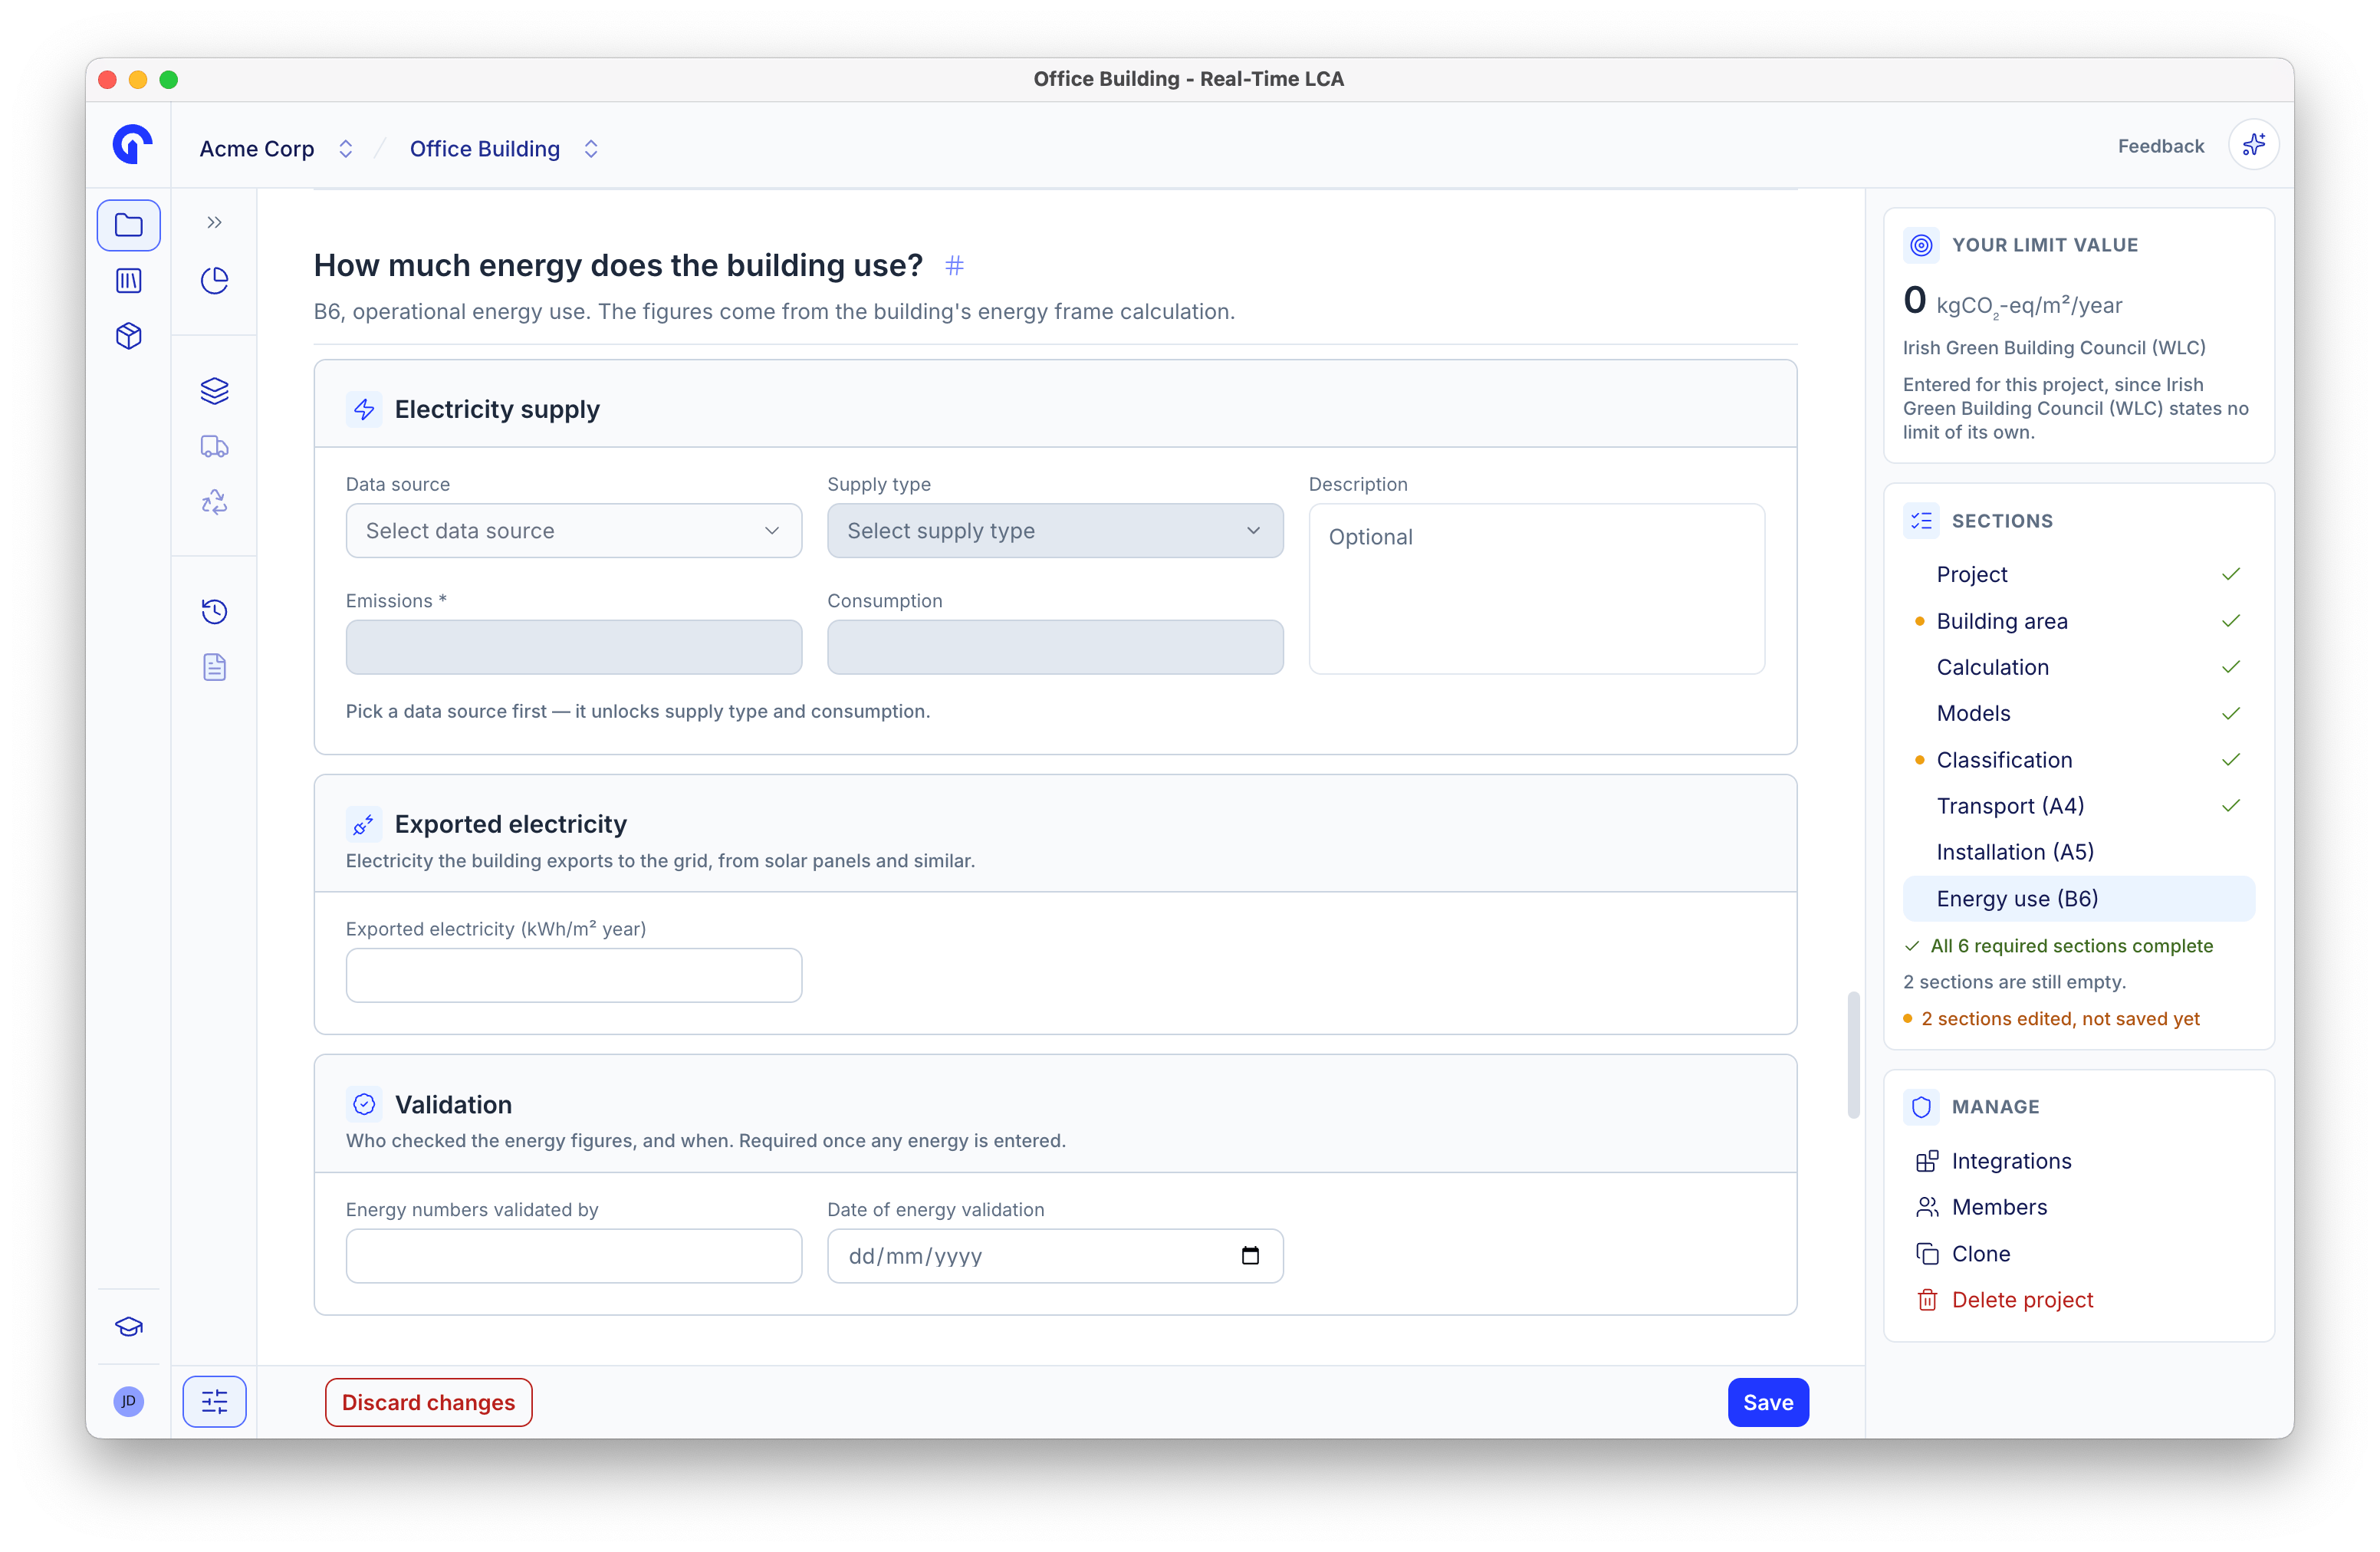
Validation
Integrations
External platforms that publish geometry into this project’s models. Connecting is account-wide and applies immediately — it is not part of this page’s Save.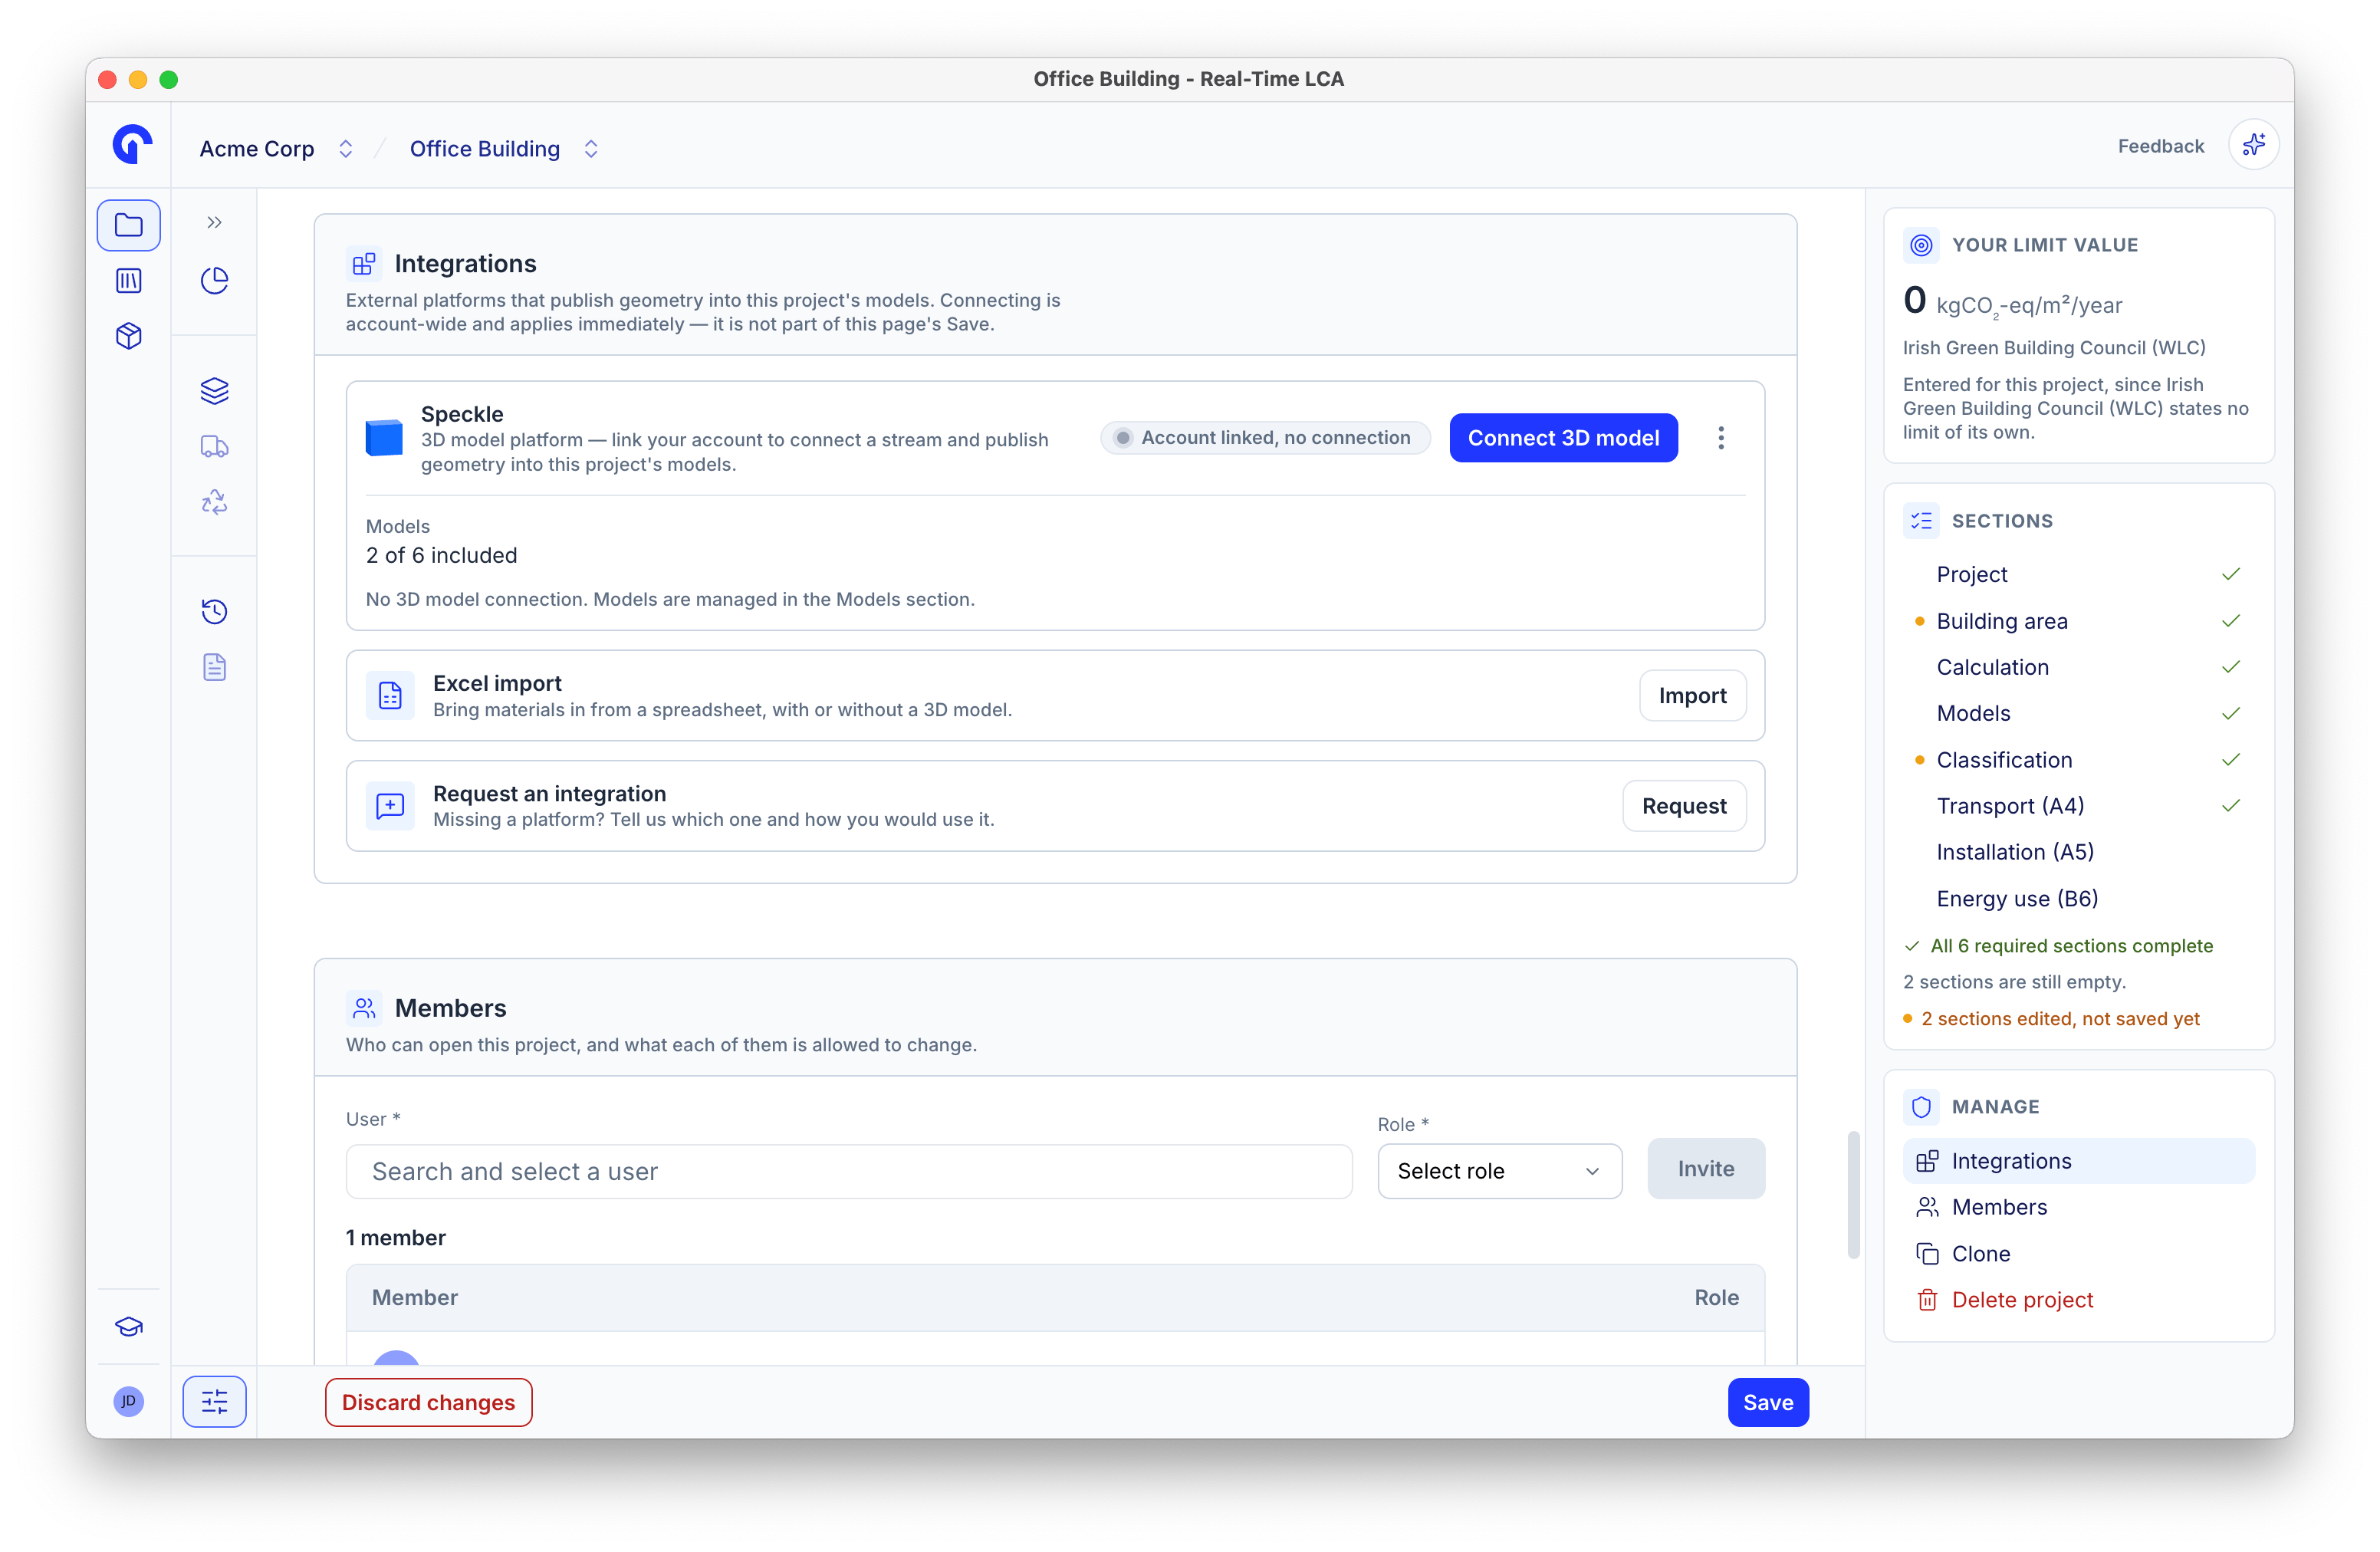
Integrations
Once connected, the row shows the models in sync and when they were last published.
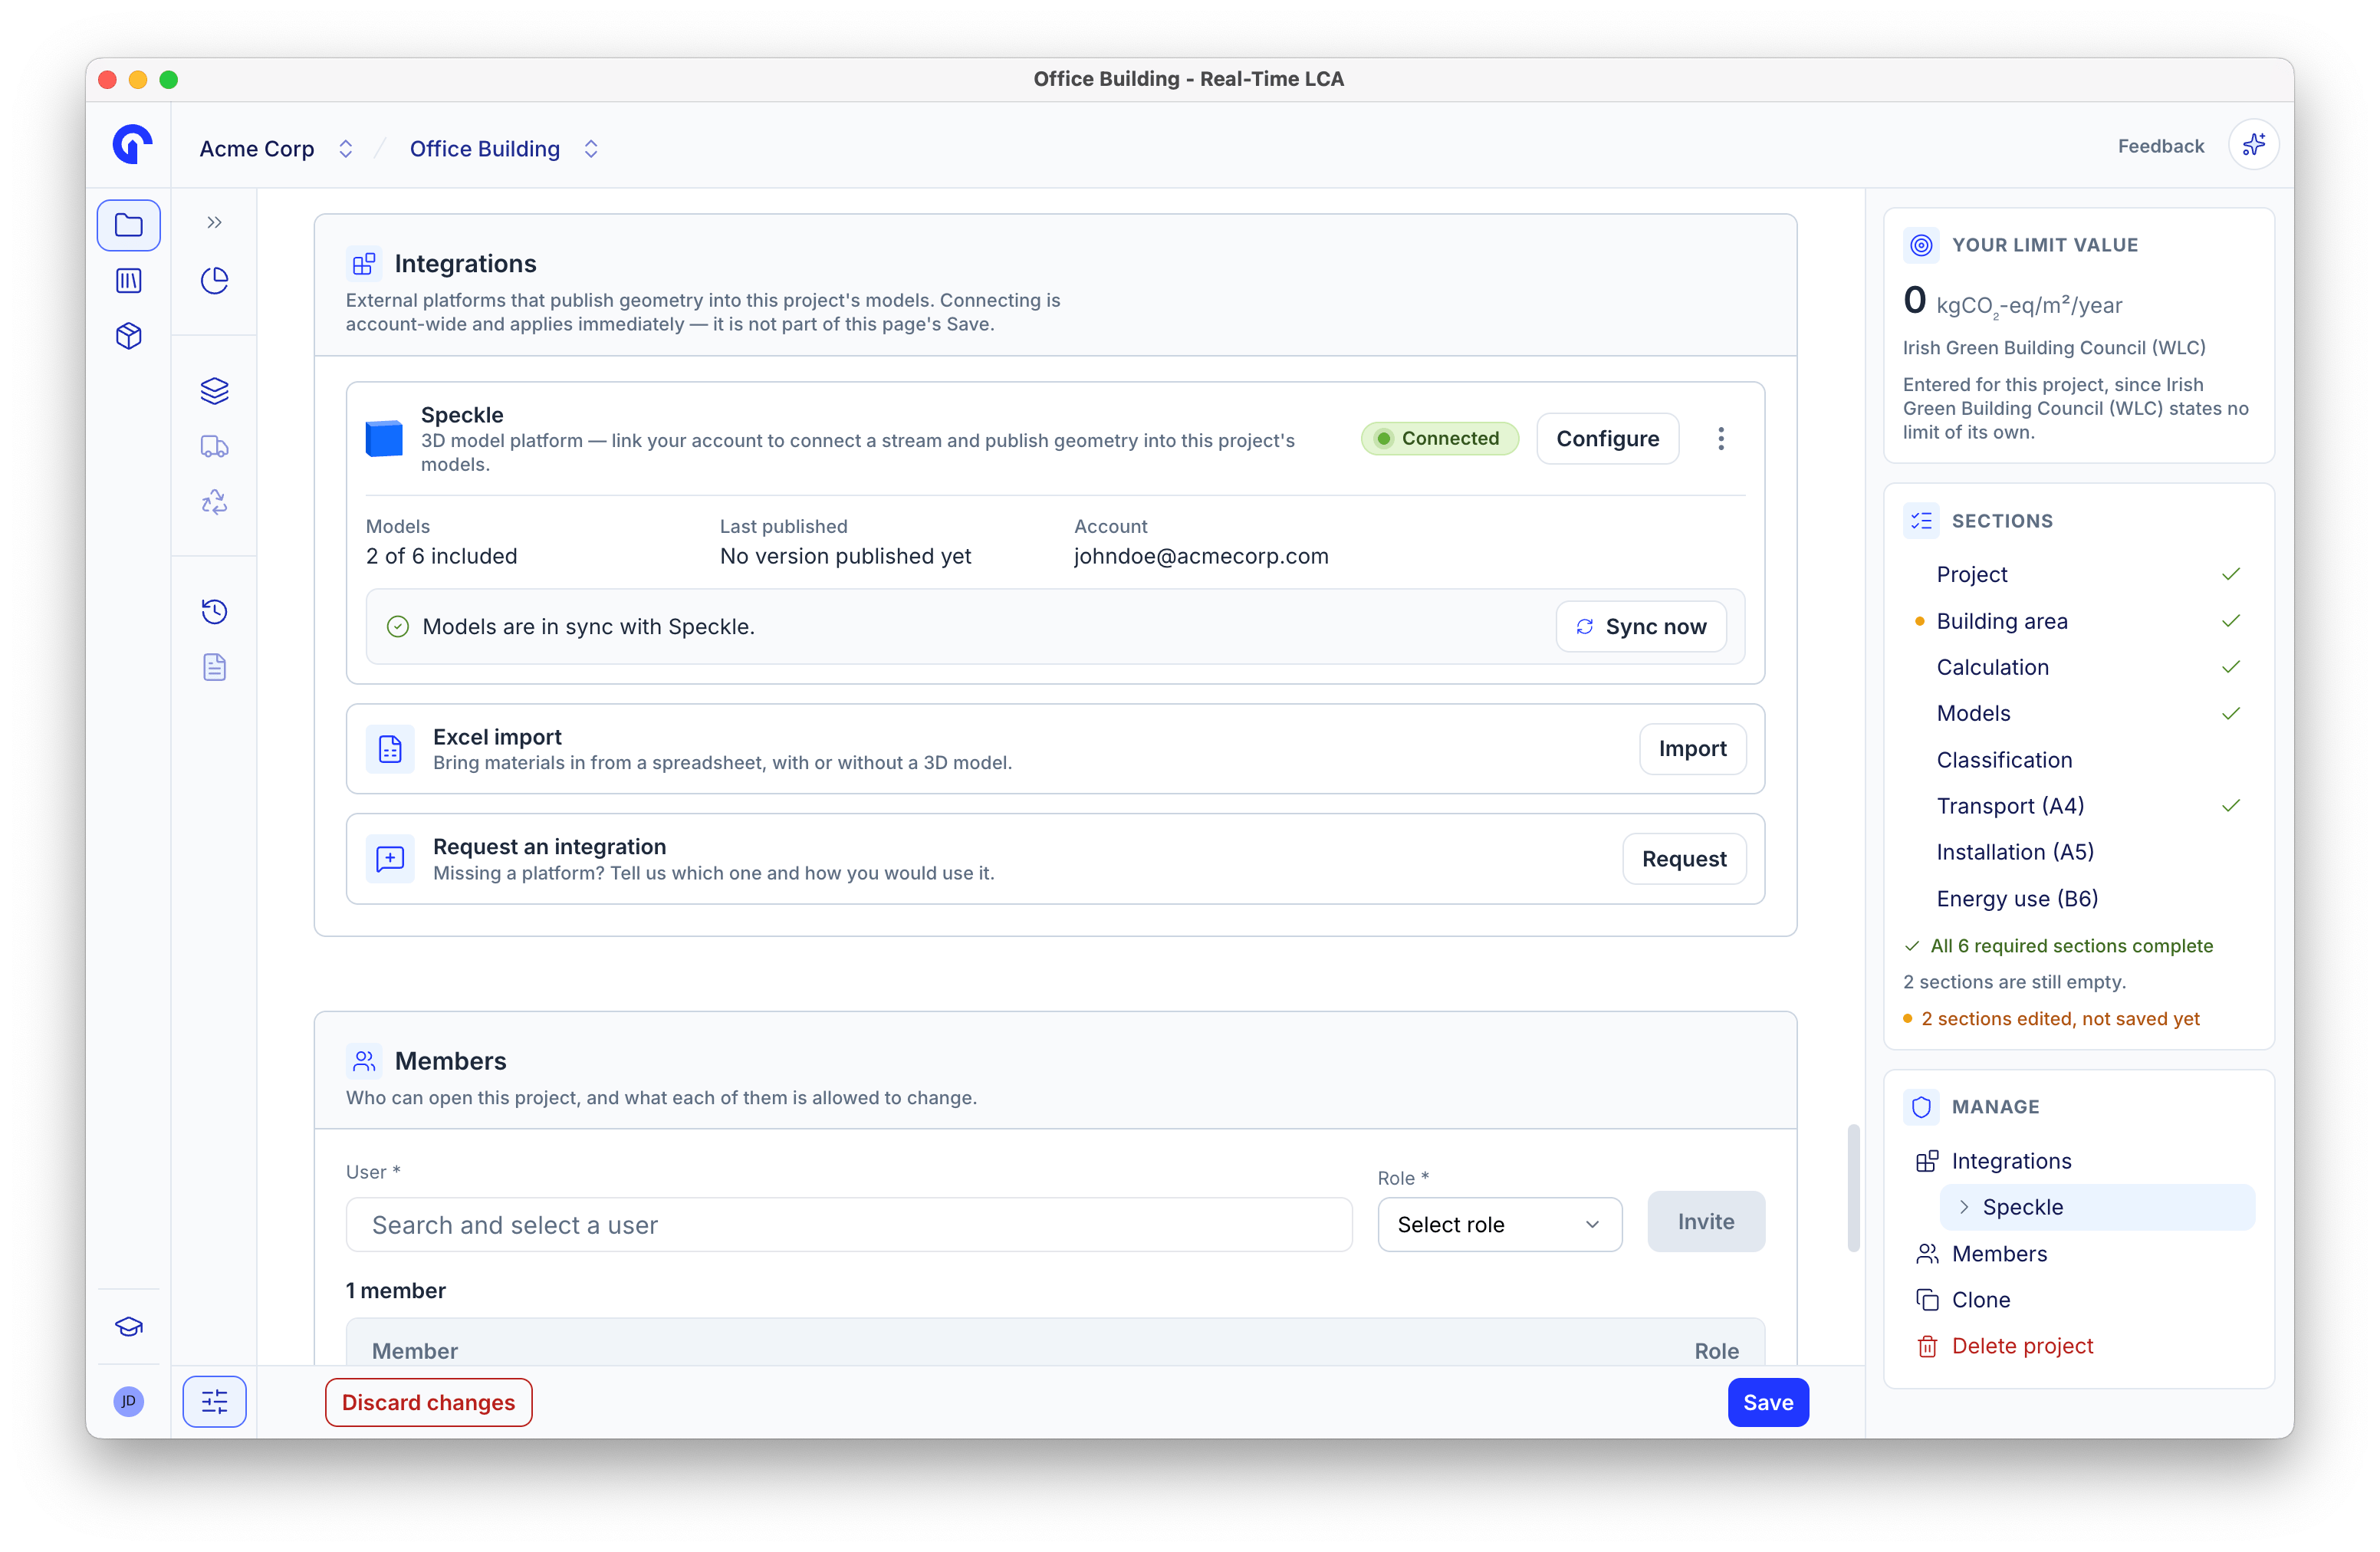
A connected Speckle integration
Members
Who can open this project, and what each of them is allowed to change.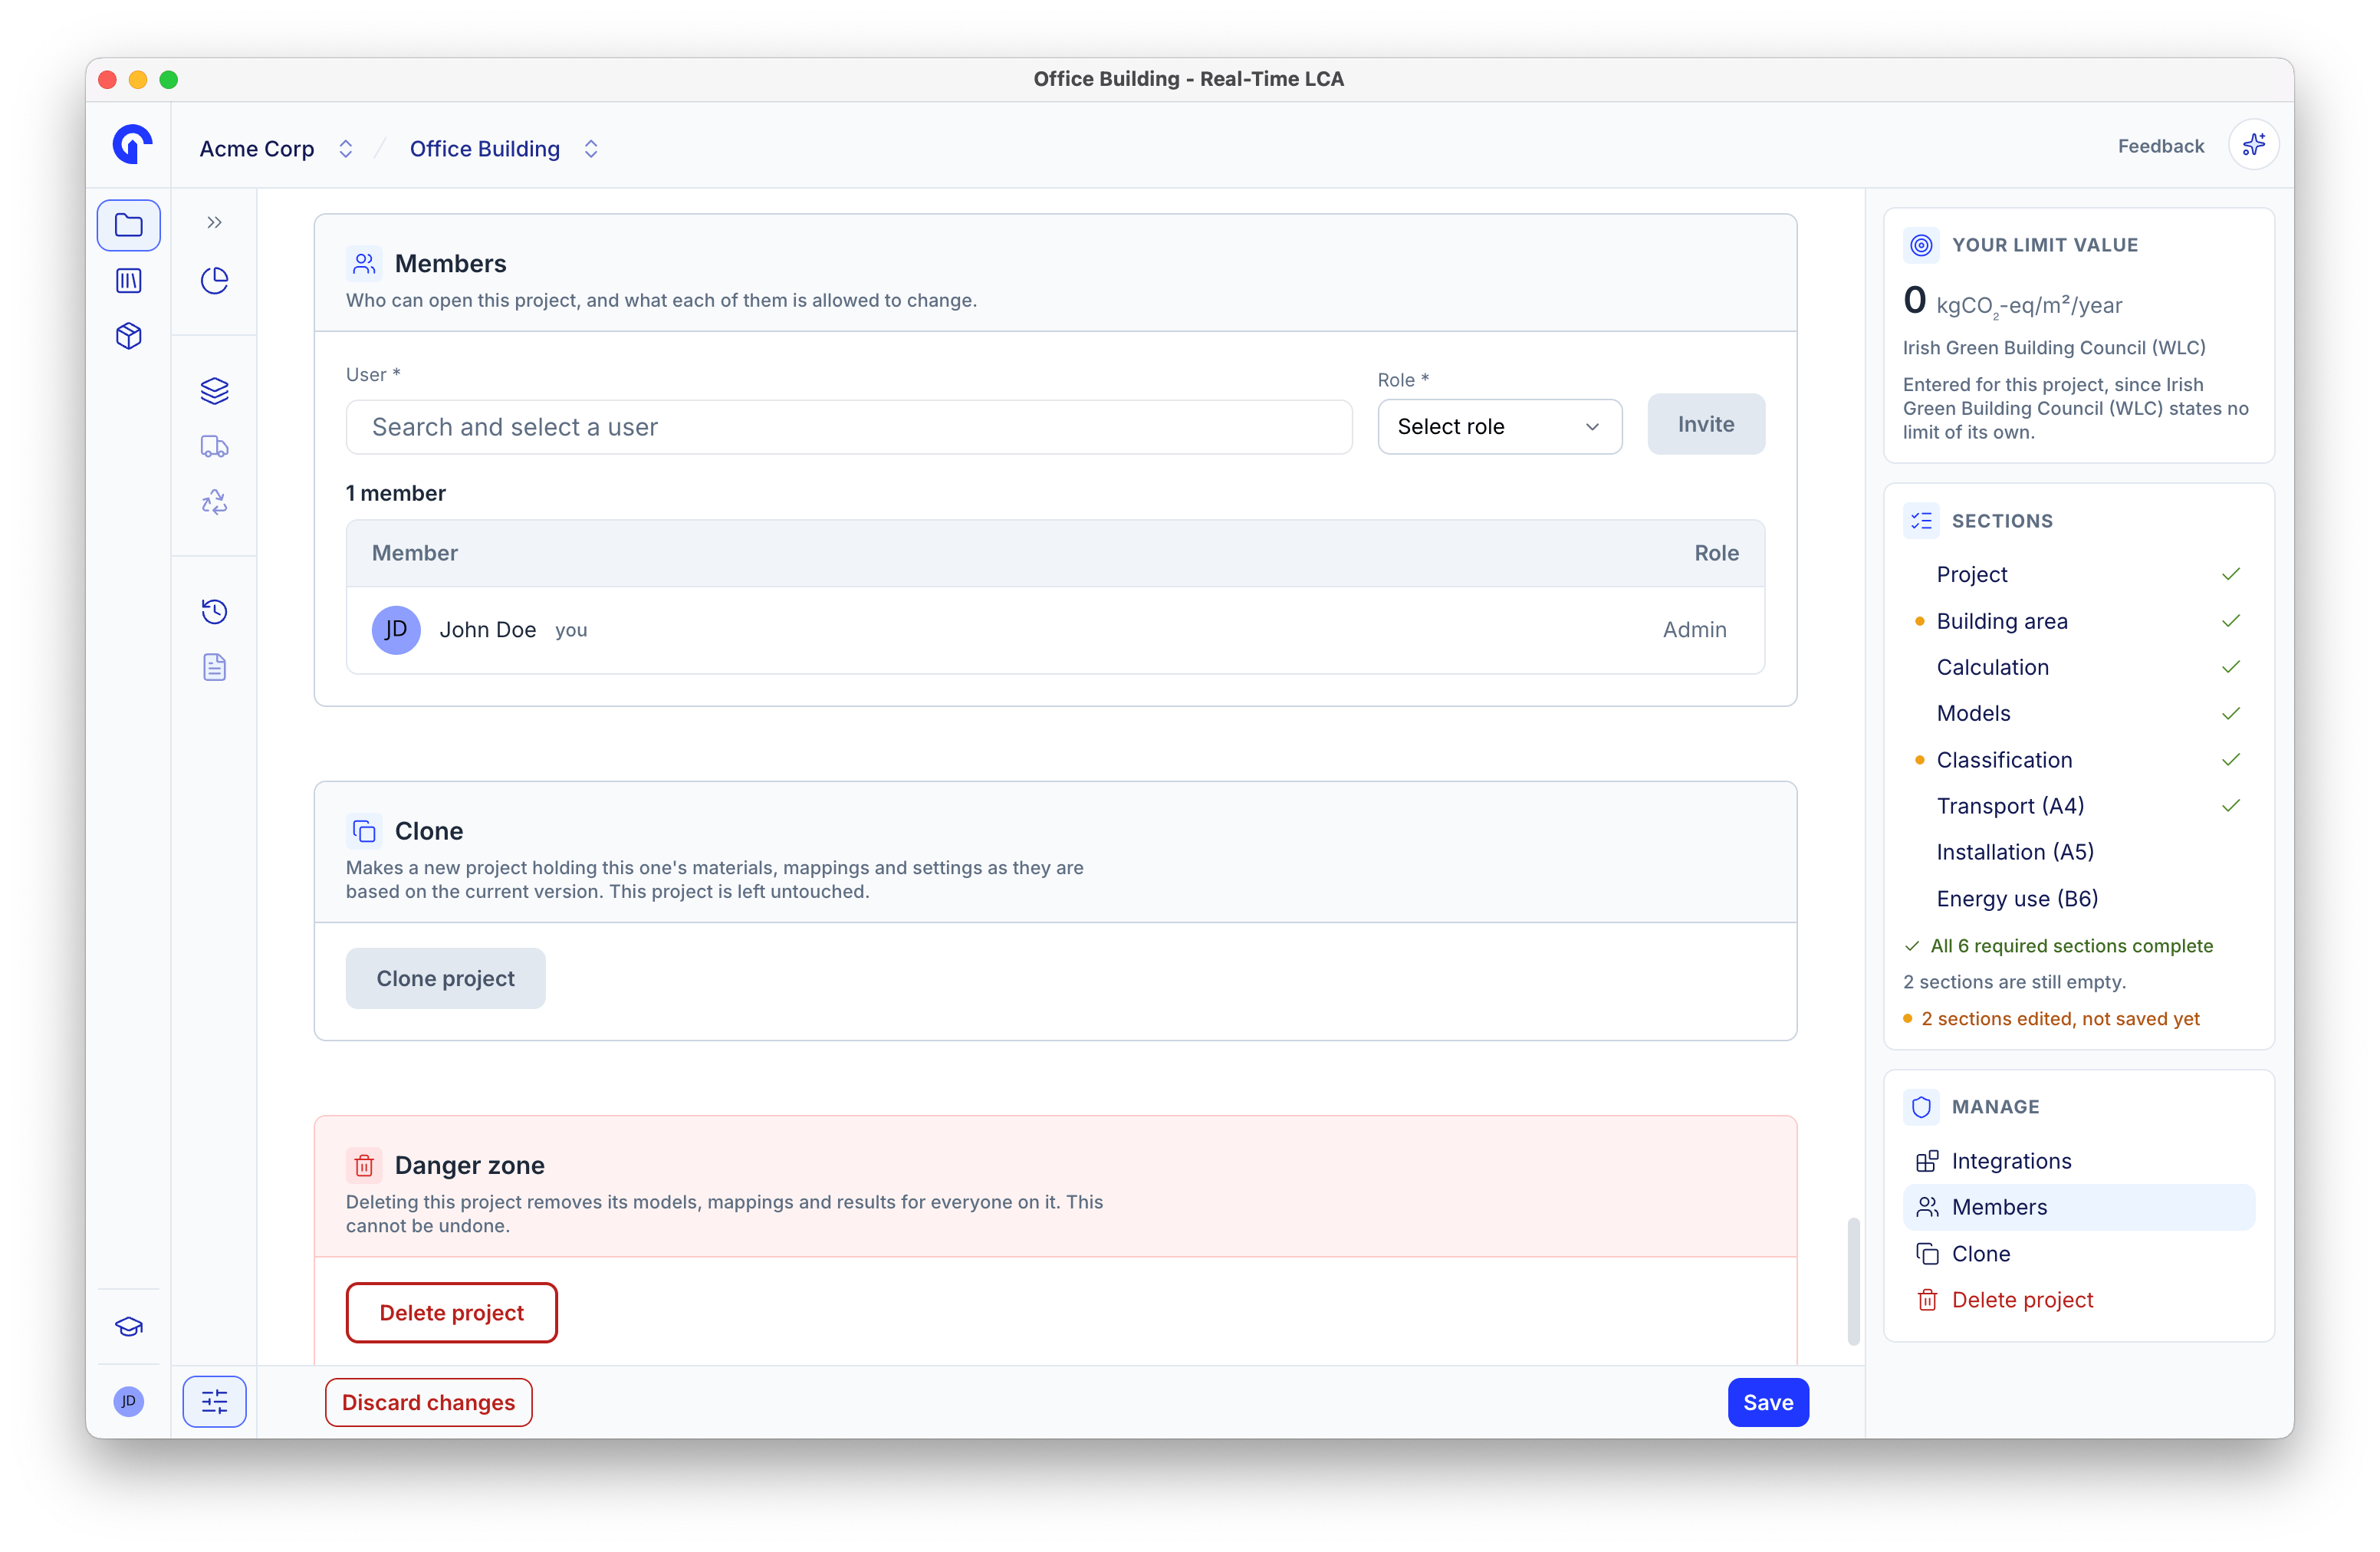
Members
On a Speckle-connected project, the invited user also needs a Speckle user to see the 3D model. If they don’t have one, the app tells you when you invite them. They can create one from Account menu → Speckle.
Clone a project
Clone copies this project’s current state — materials, mappings, settings, team, and history so far — into a new project, leaving this one untouched. See Clone a project.Delete a project
Deleting removes its models, mappings, and results for everyone on it. This cannot be undone.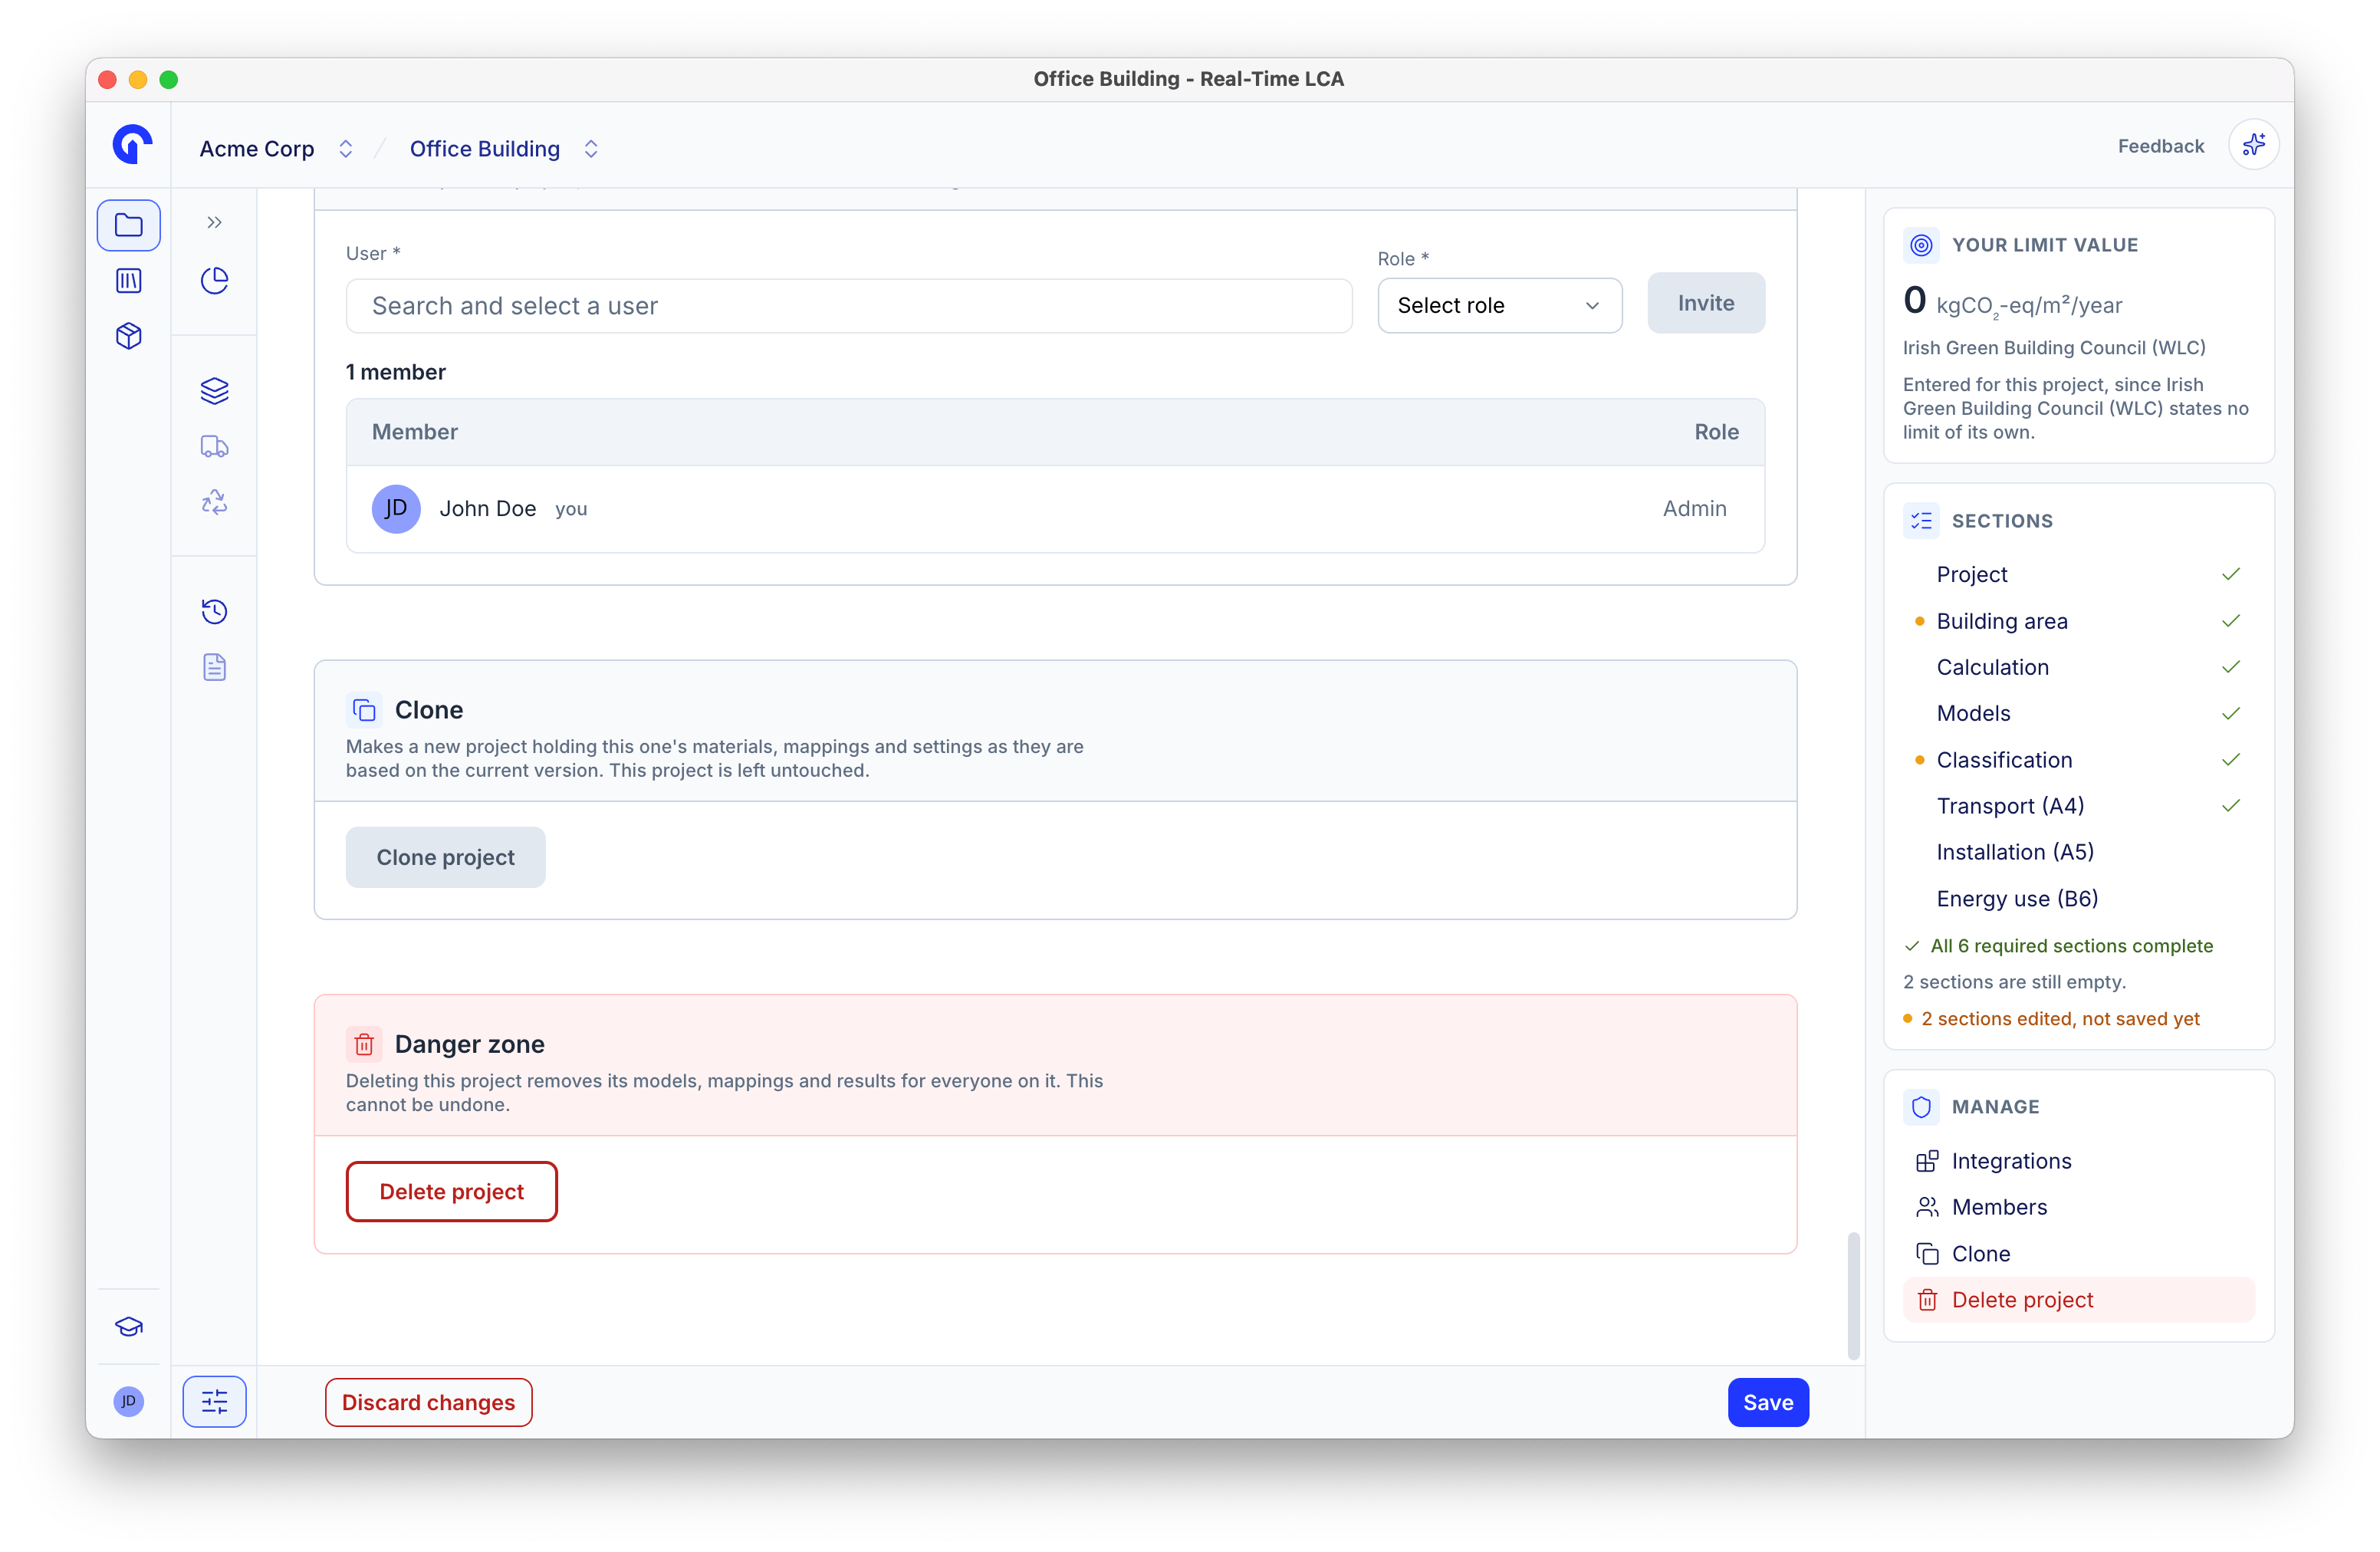
Danger zone